The Winston

Location: New Haven, CT

Completion Date: December 2025

Client: LMXD

Project Type: Residential Real Estate Development
Location: New Haven, CT
GSF: 260,300

Units: 283

Project Description

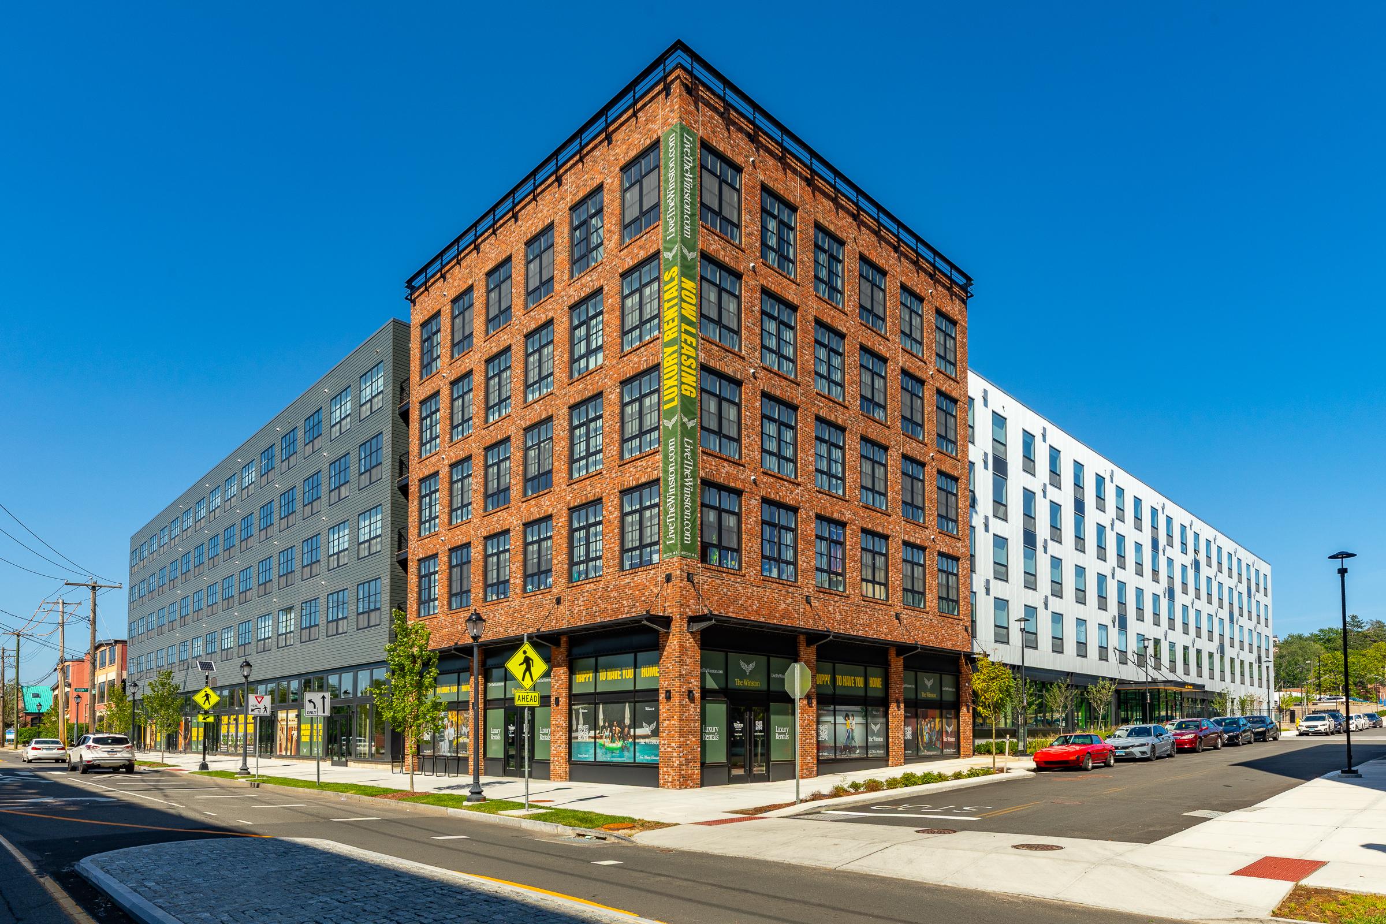
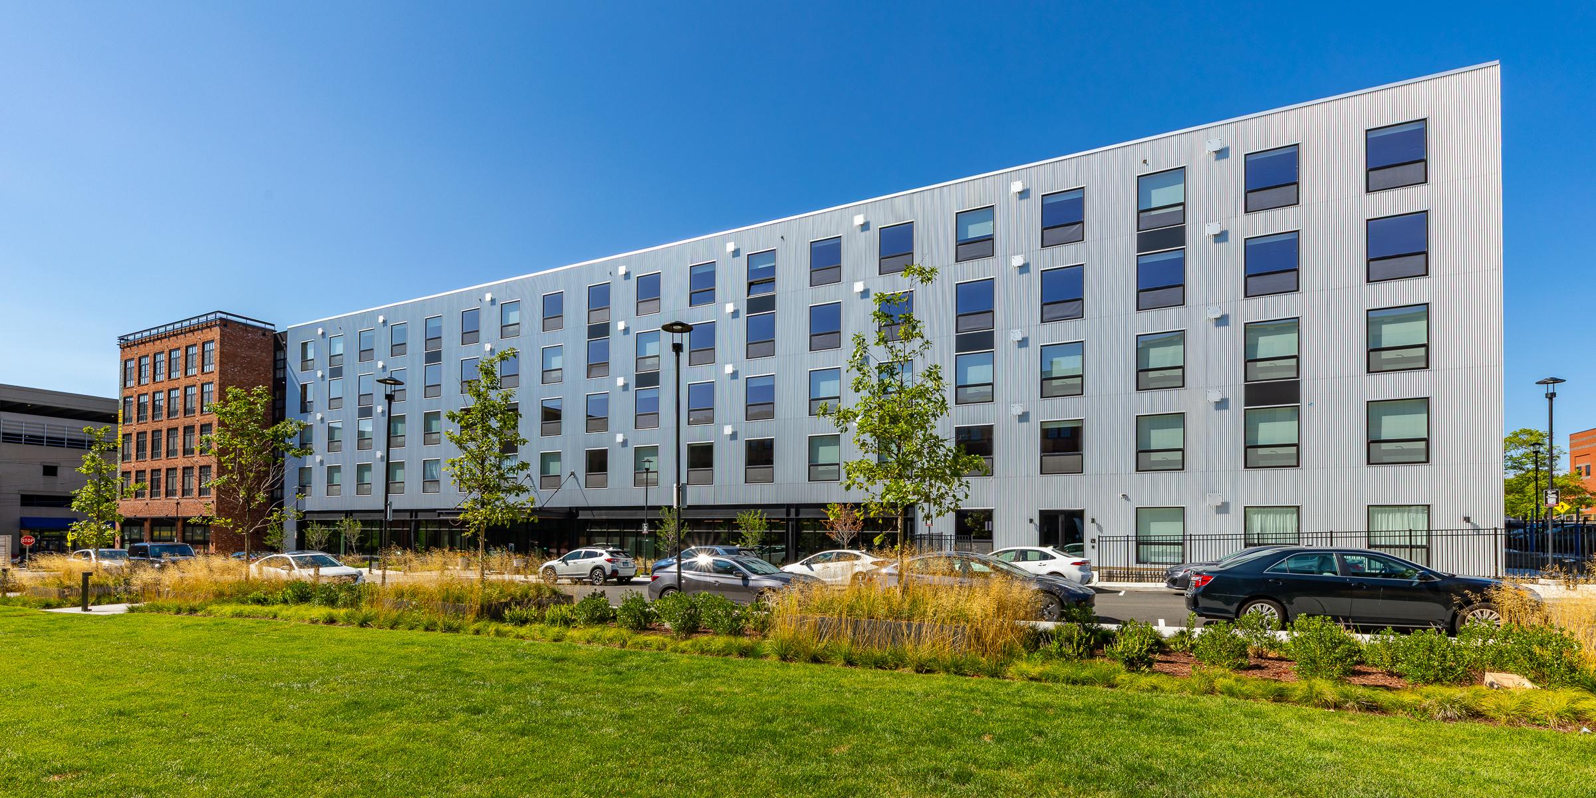
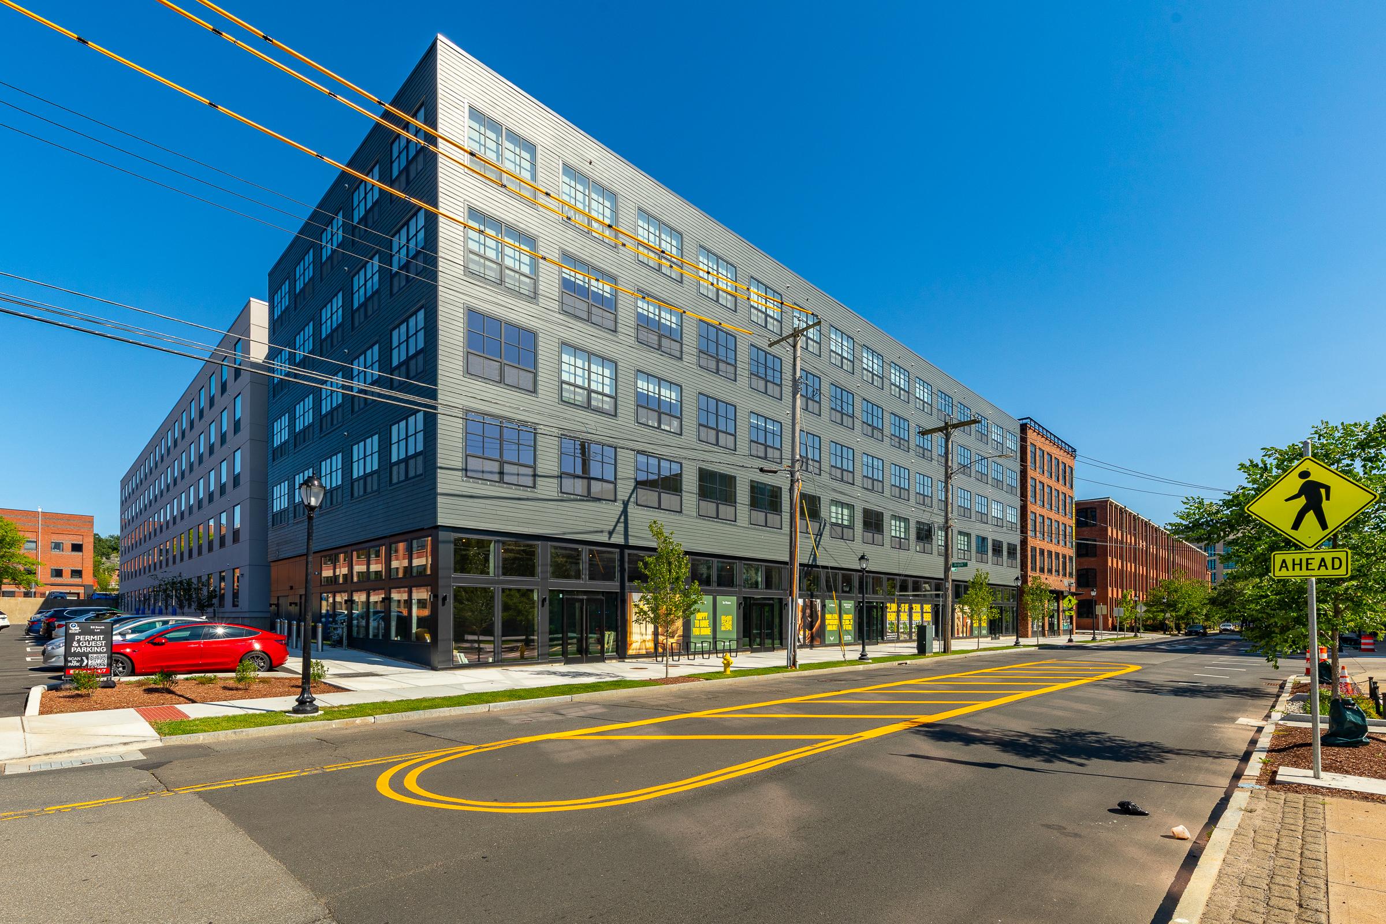
This project brings new life to Science Park of New Haven. The urban development is phase one of a multi-phased development plan. Phase one consisted of developing 5 acres of the original Winchester Repeating Arms Company campus into a multi-family housing complex to service the surrounding community. The development included remediating the abandoned tract-d site that housed the original kiln building and provided two new public roads and a public park. 
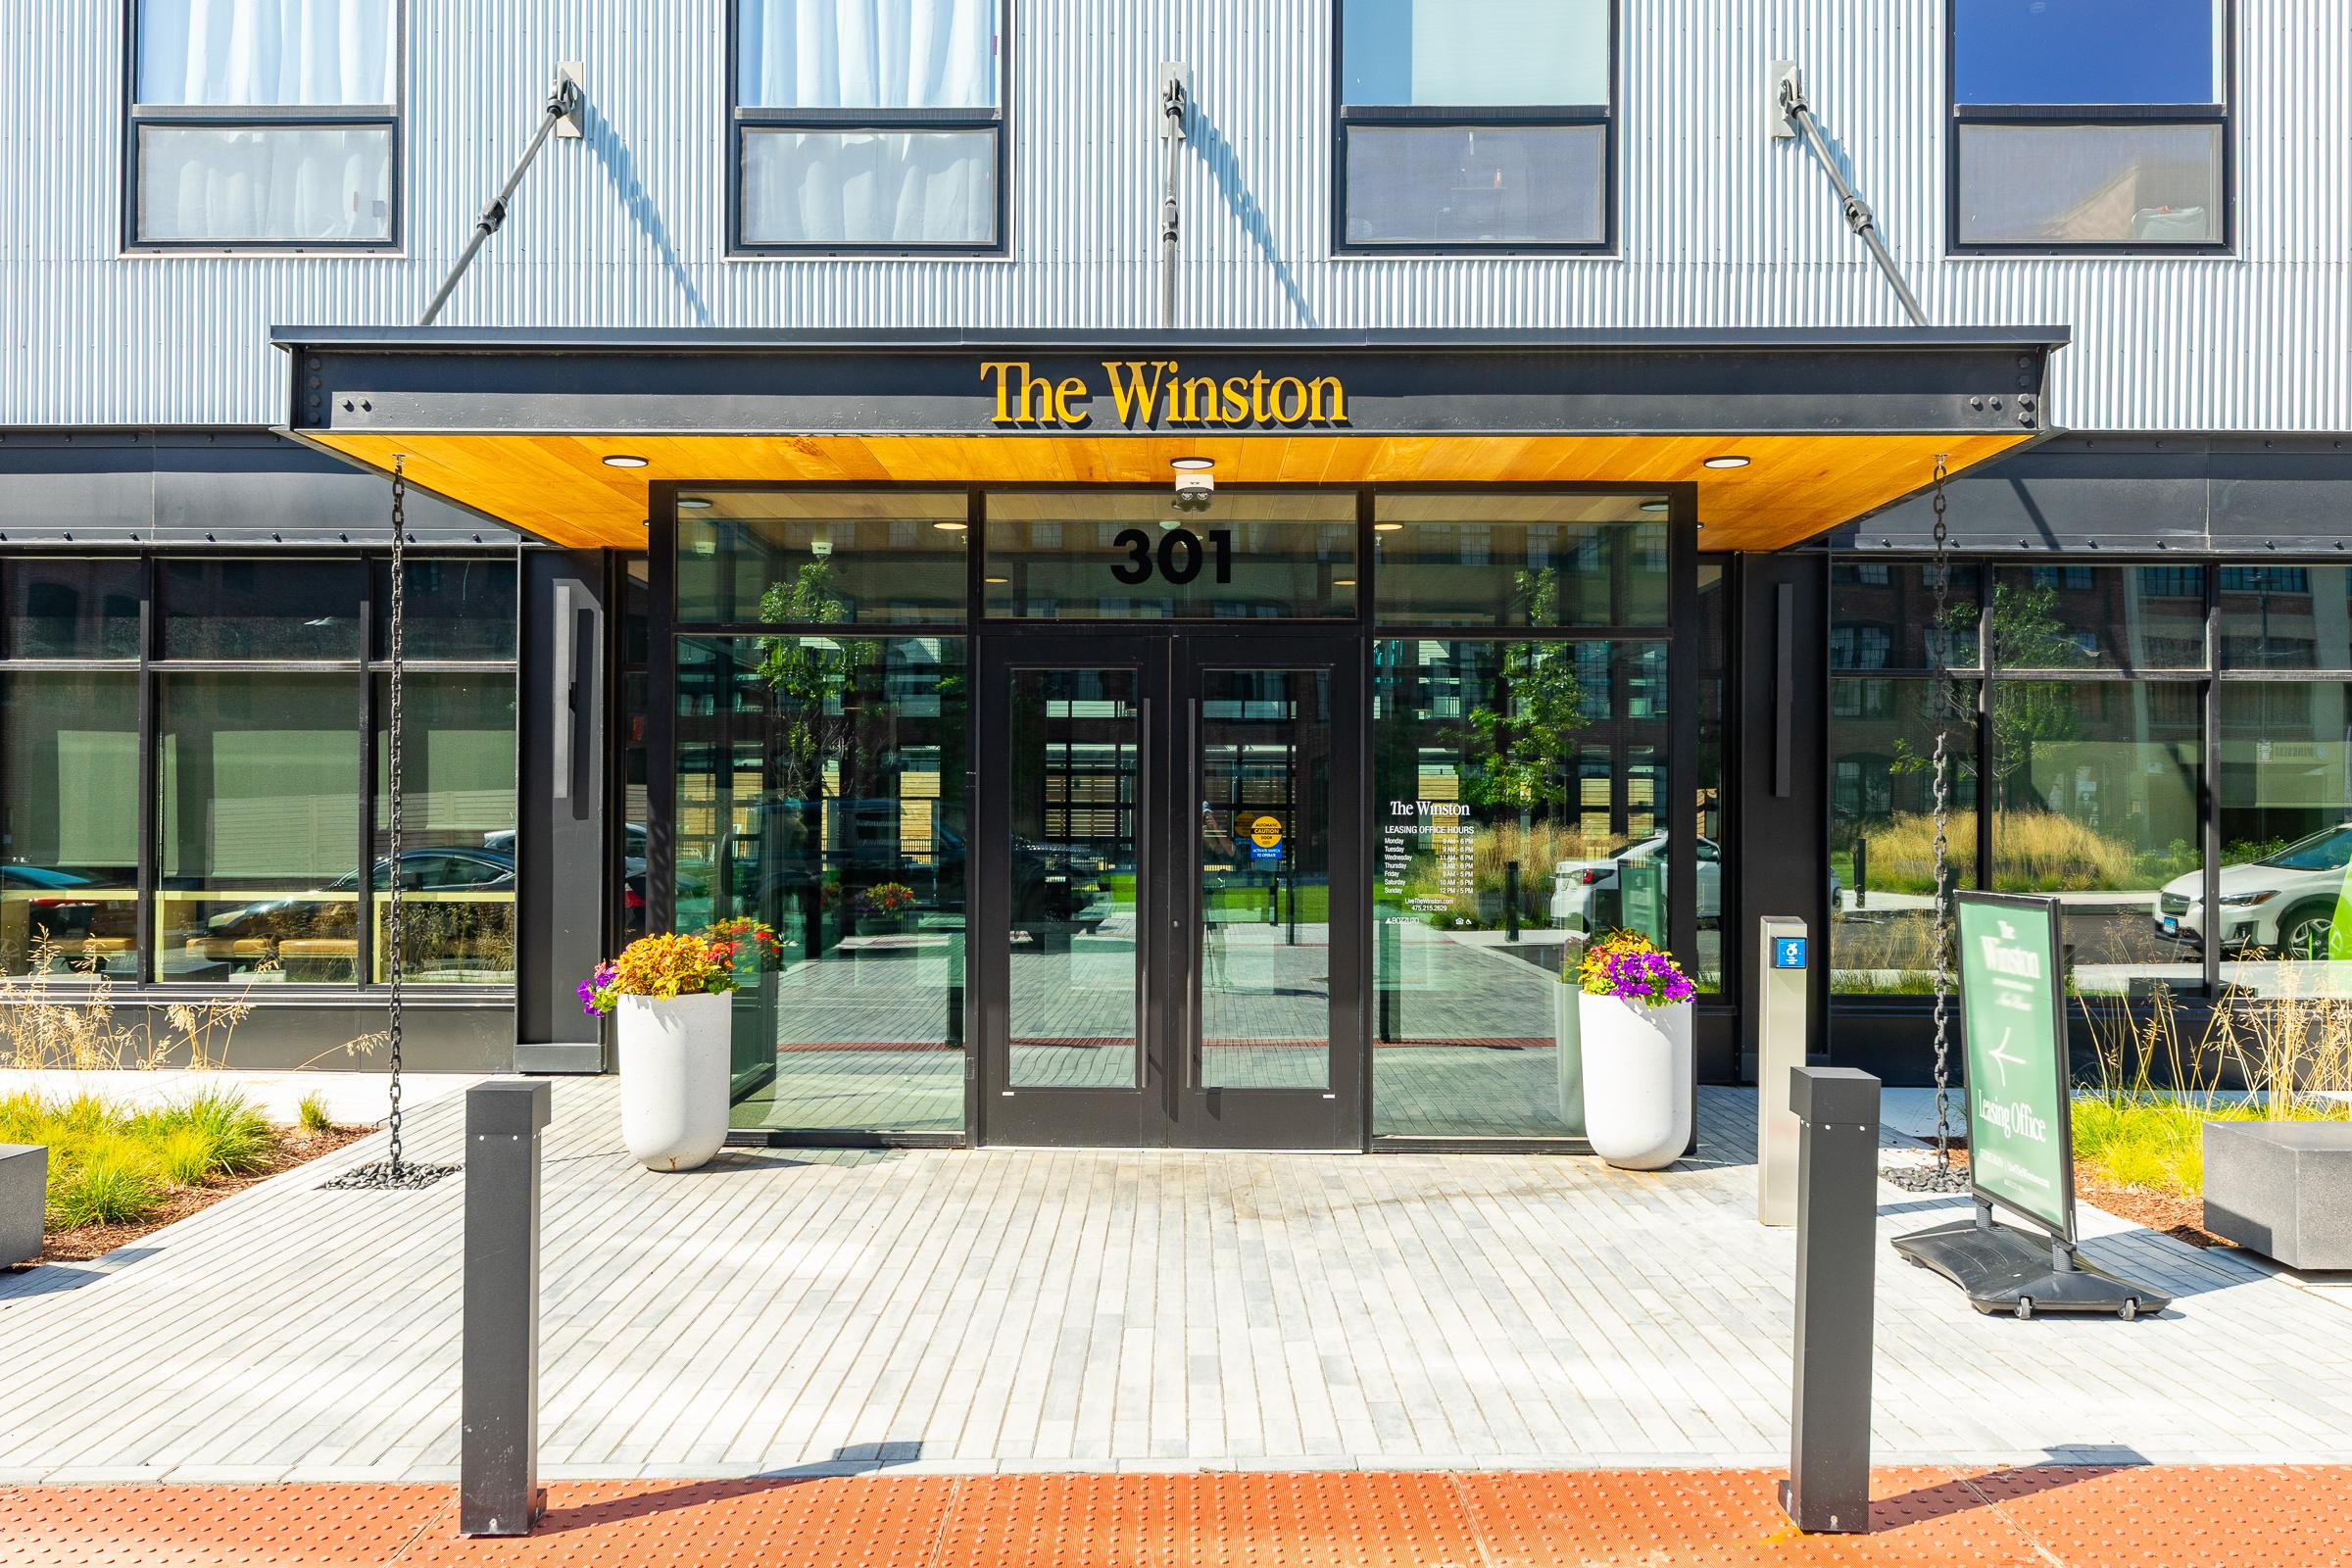
Glass entrance canopy of The Winston building with its address sign and planters
Corner exterior of a modern brick apartment building with ground-floor retail
Exterior of a modern white and gray apartment building with a landscaped lawn in front
Street-level exterior of a modern apartment building with ground-floor retail and a crosswalk
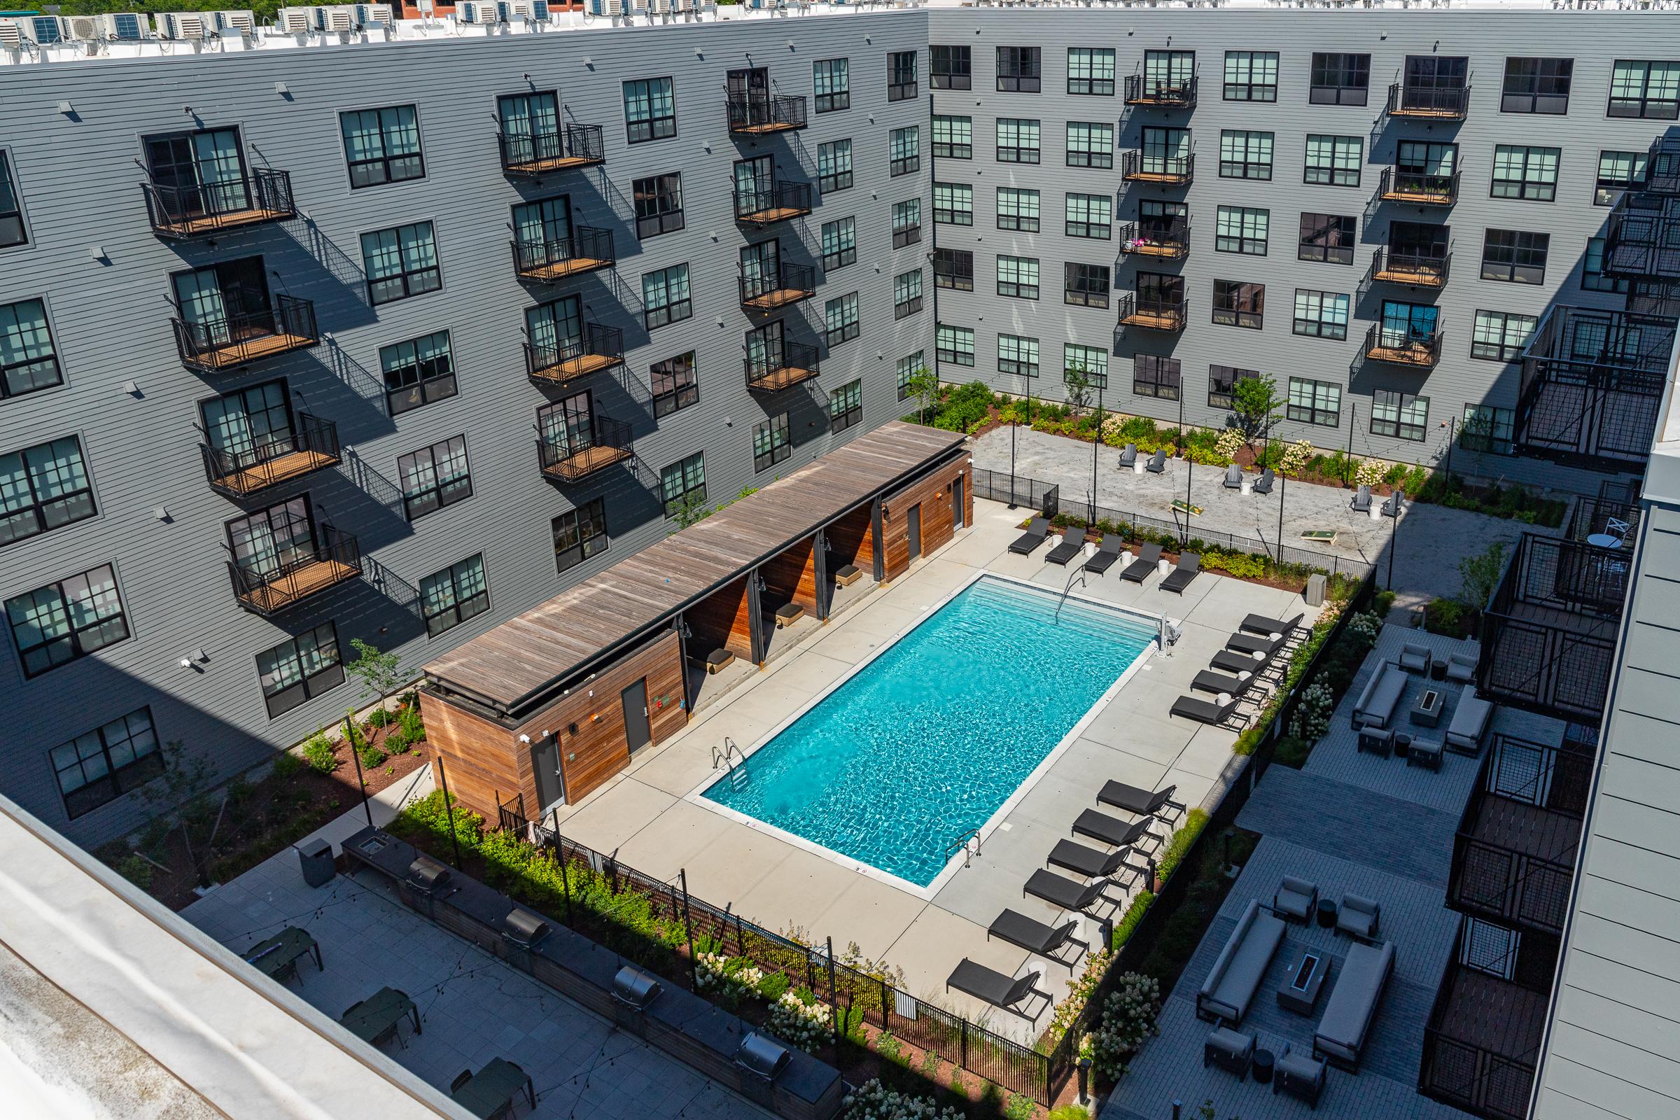
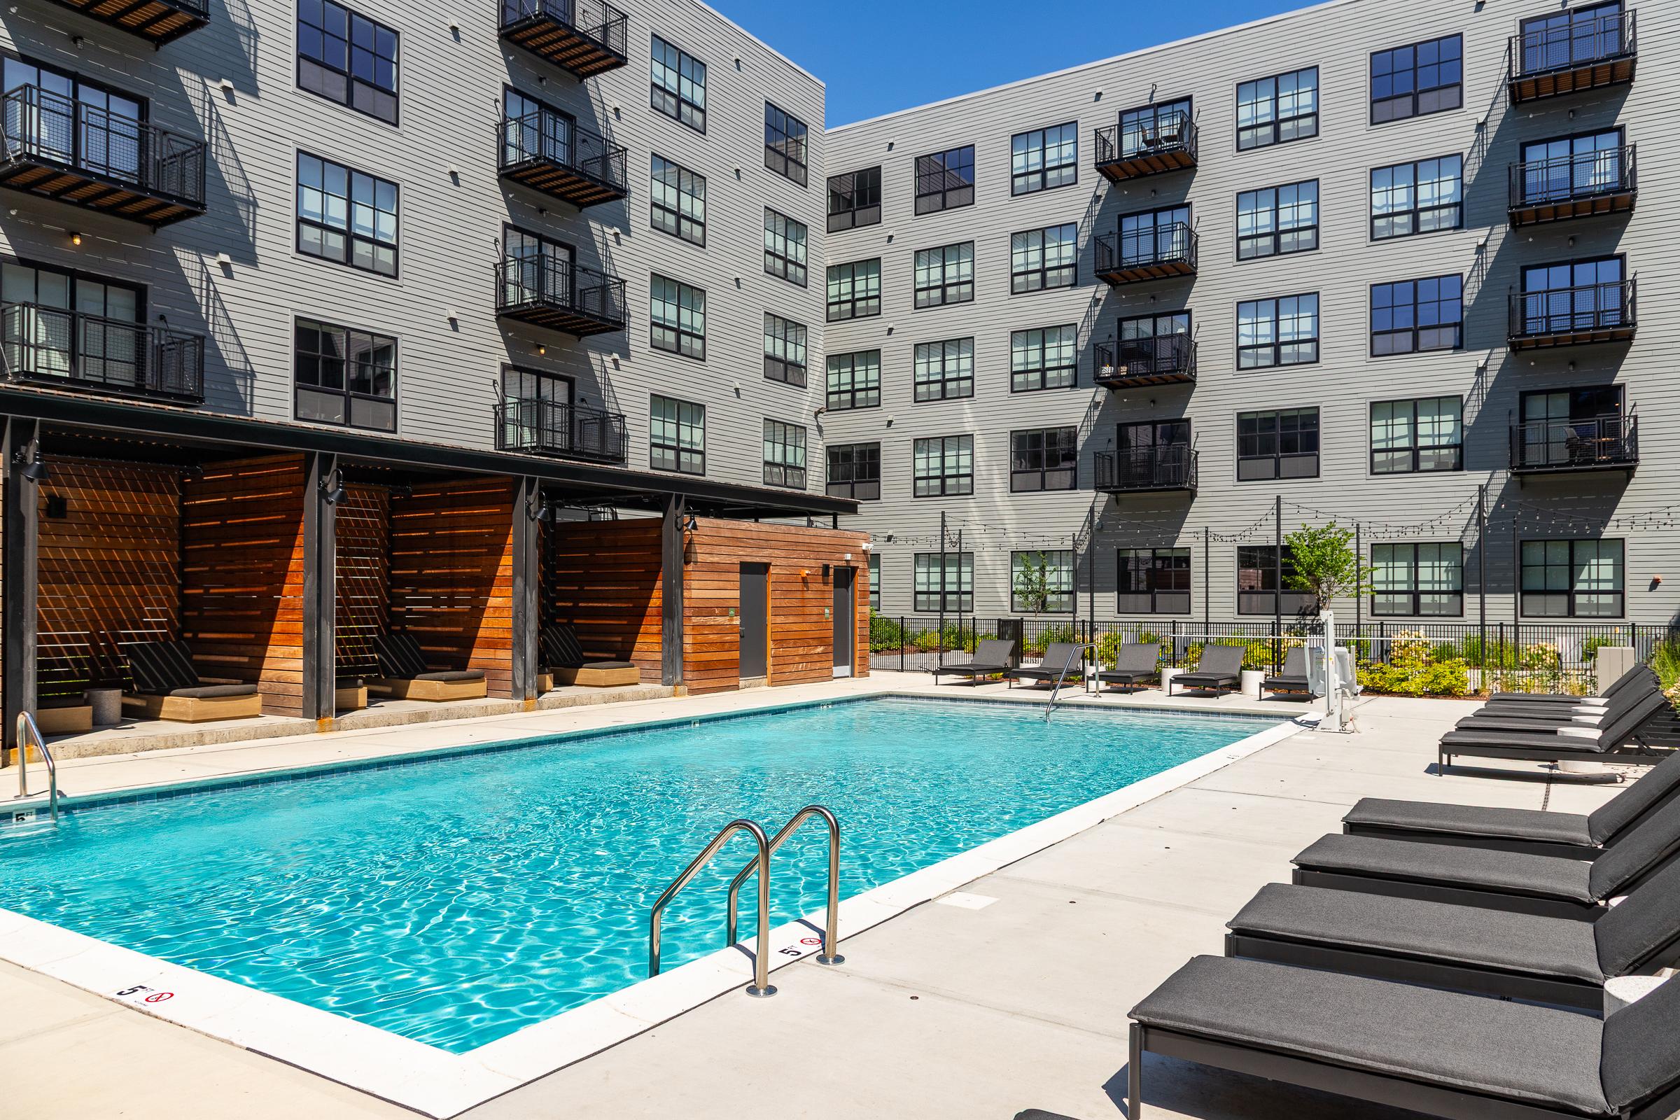
Elevated view of an apartment pool courtyard with lounge chairs beside the building
Apartment pool area with cabanas and lounge seating beside the building
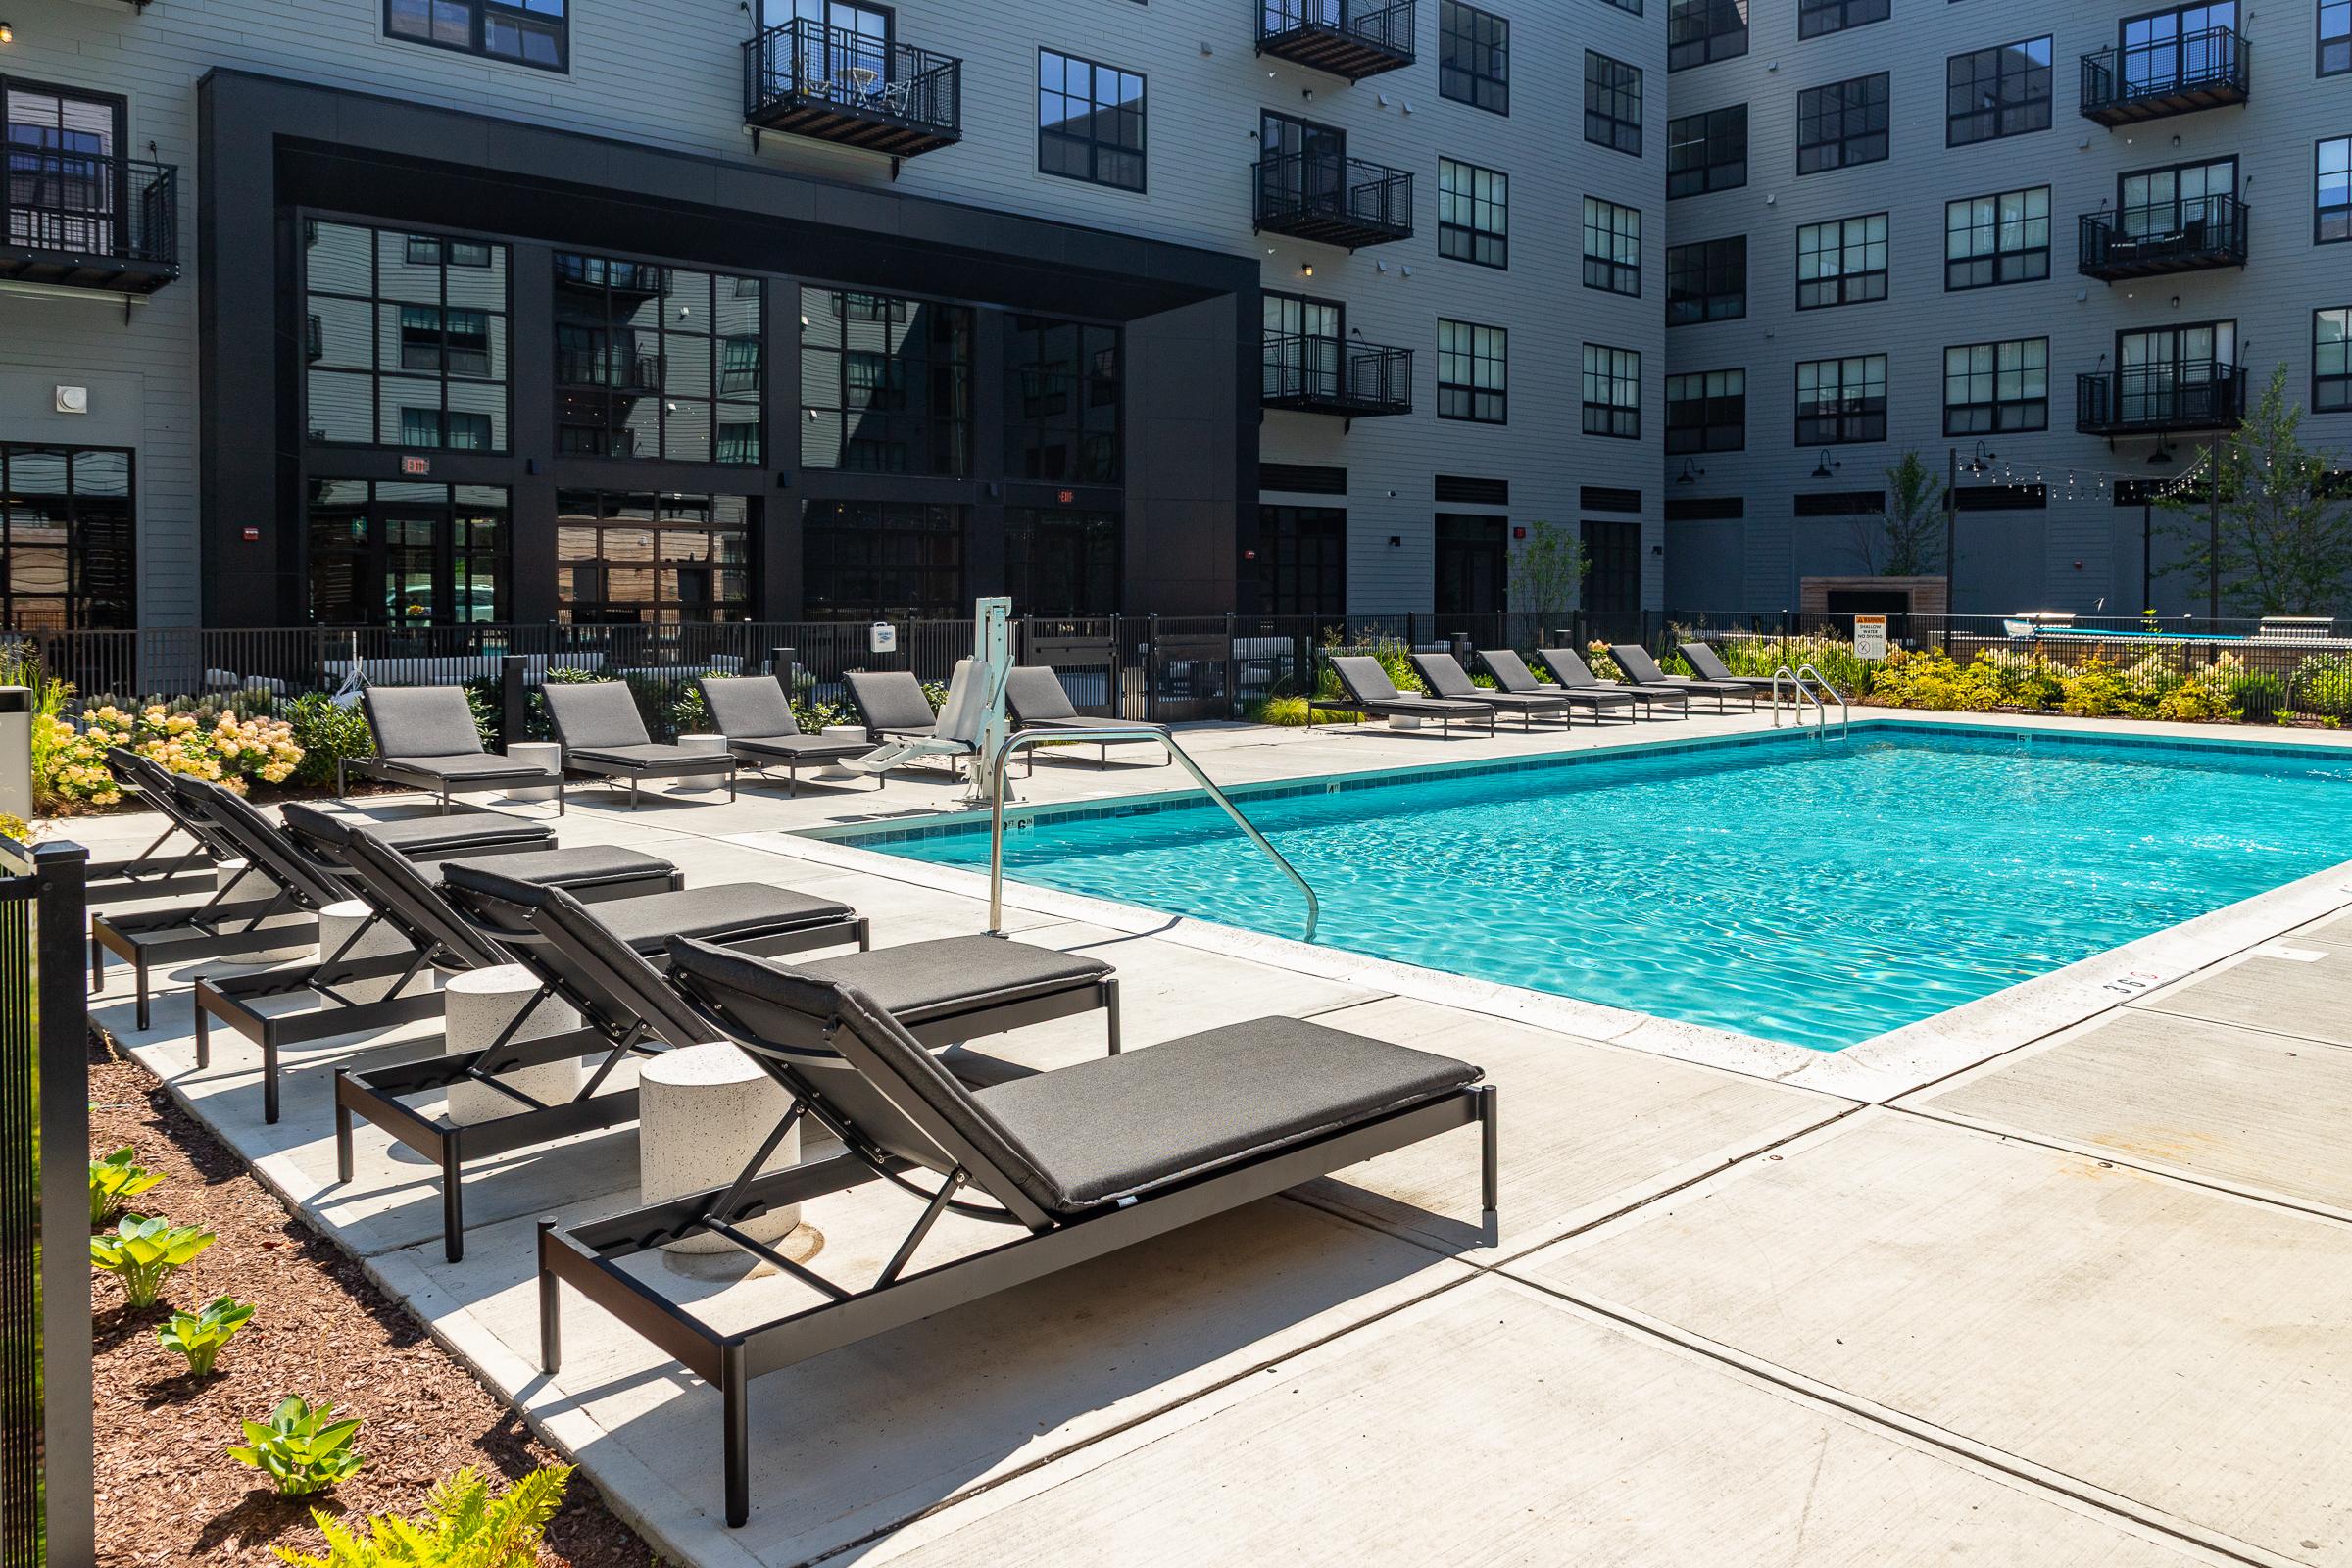
Apartment pool deck with lounge chairs and umbrellas beside the building
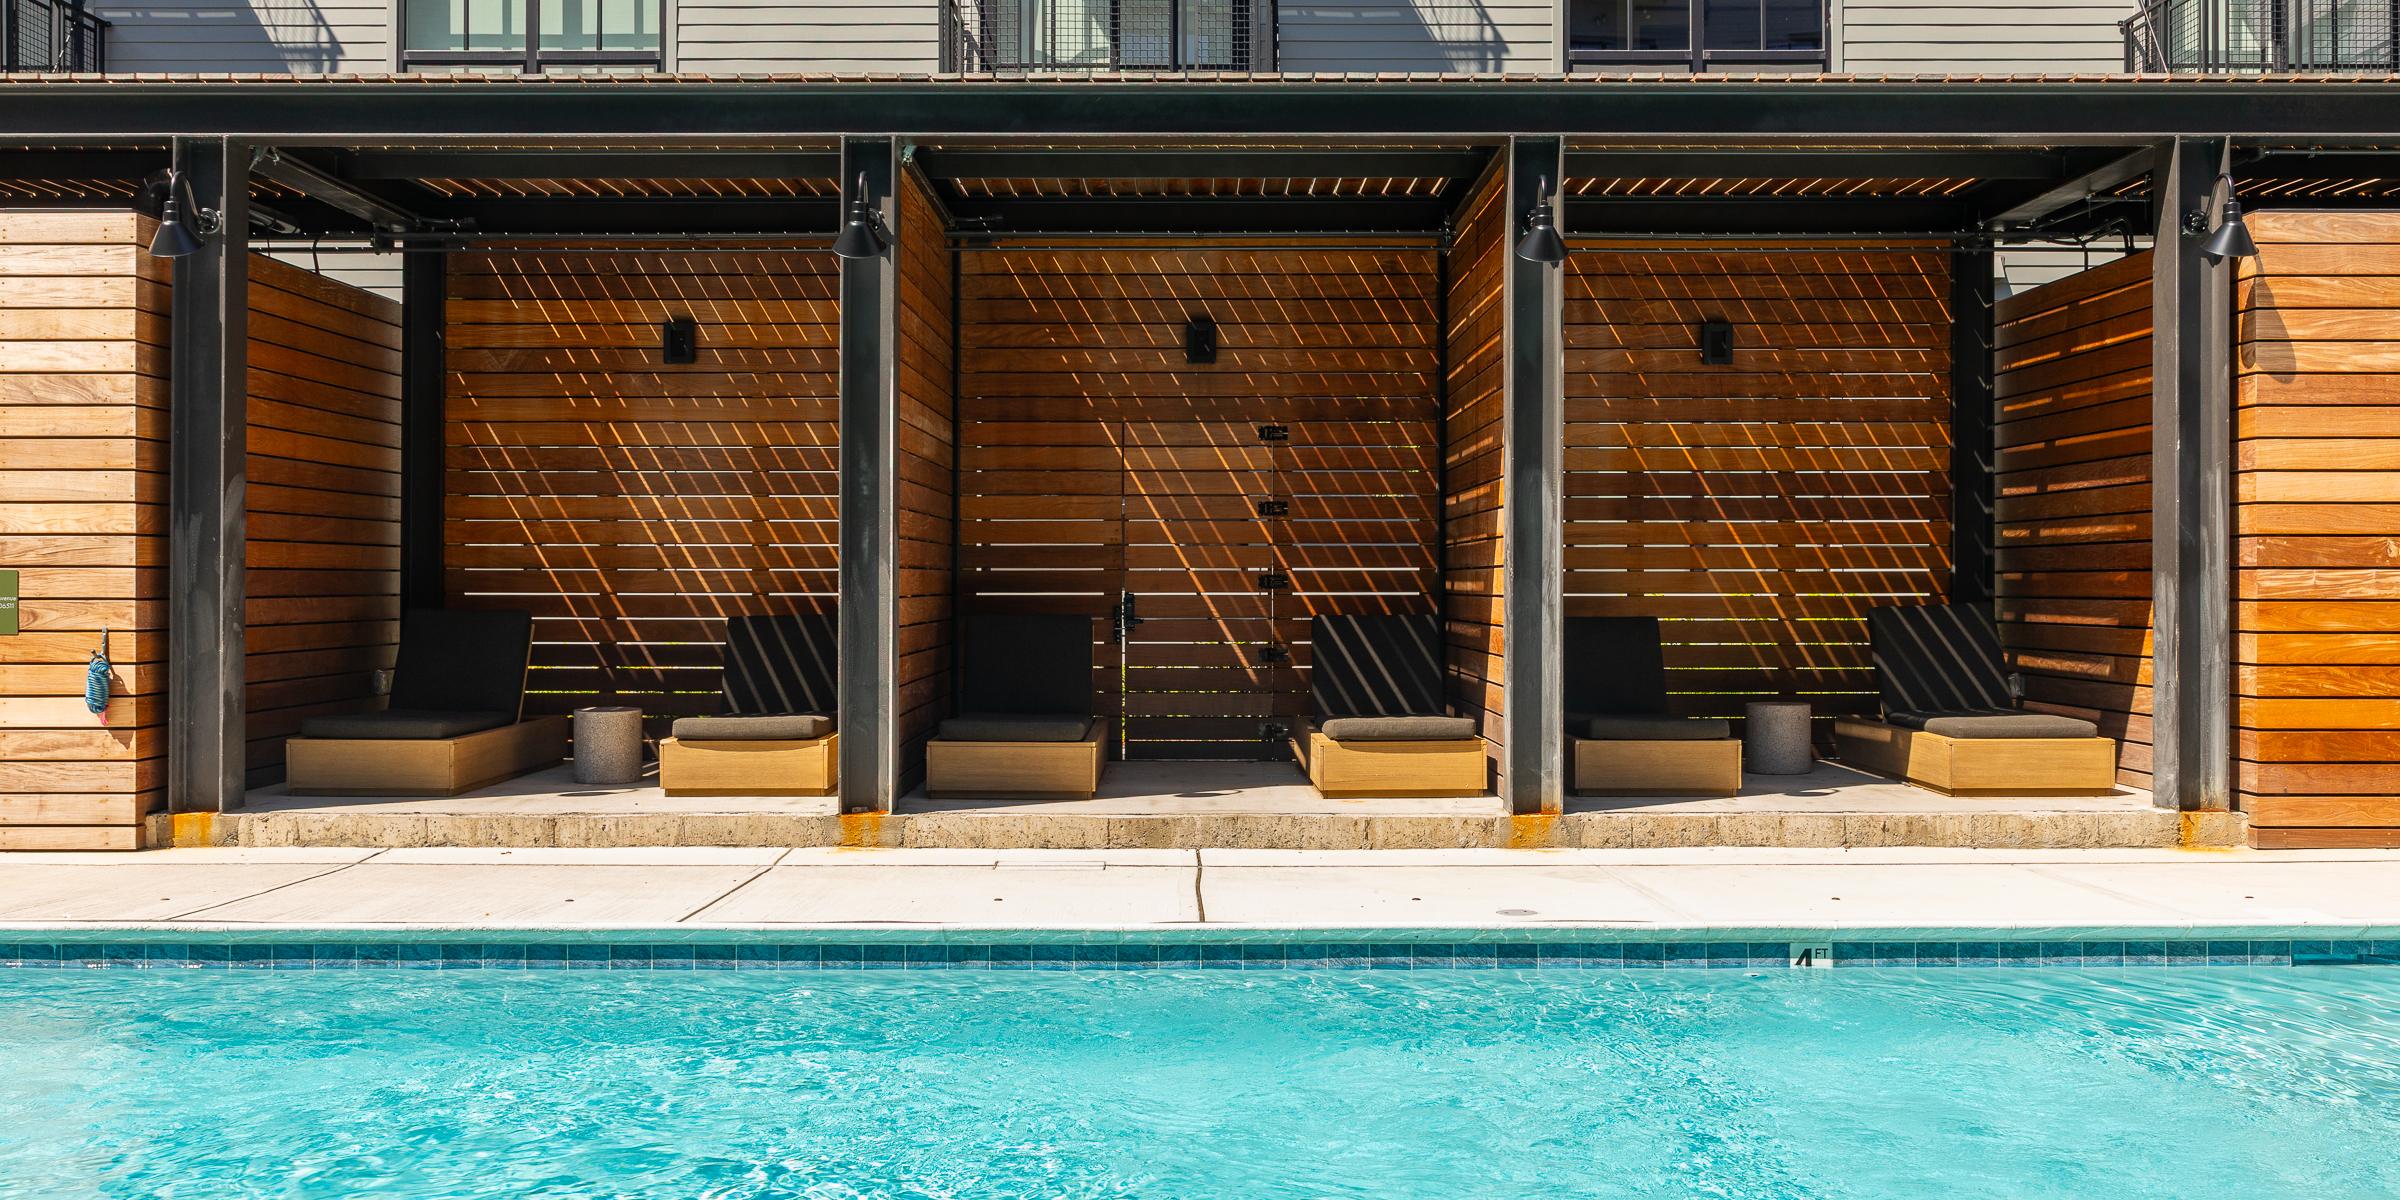
Resort-style pool with wood cabanas and lounge chairs at an apartment community
Rooftop pool deck with grills and dining tables, ringed by the apartment building
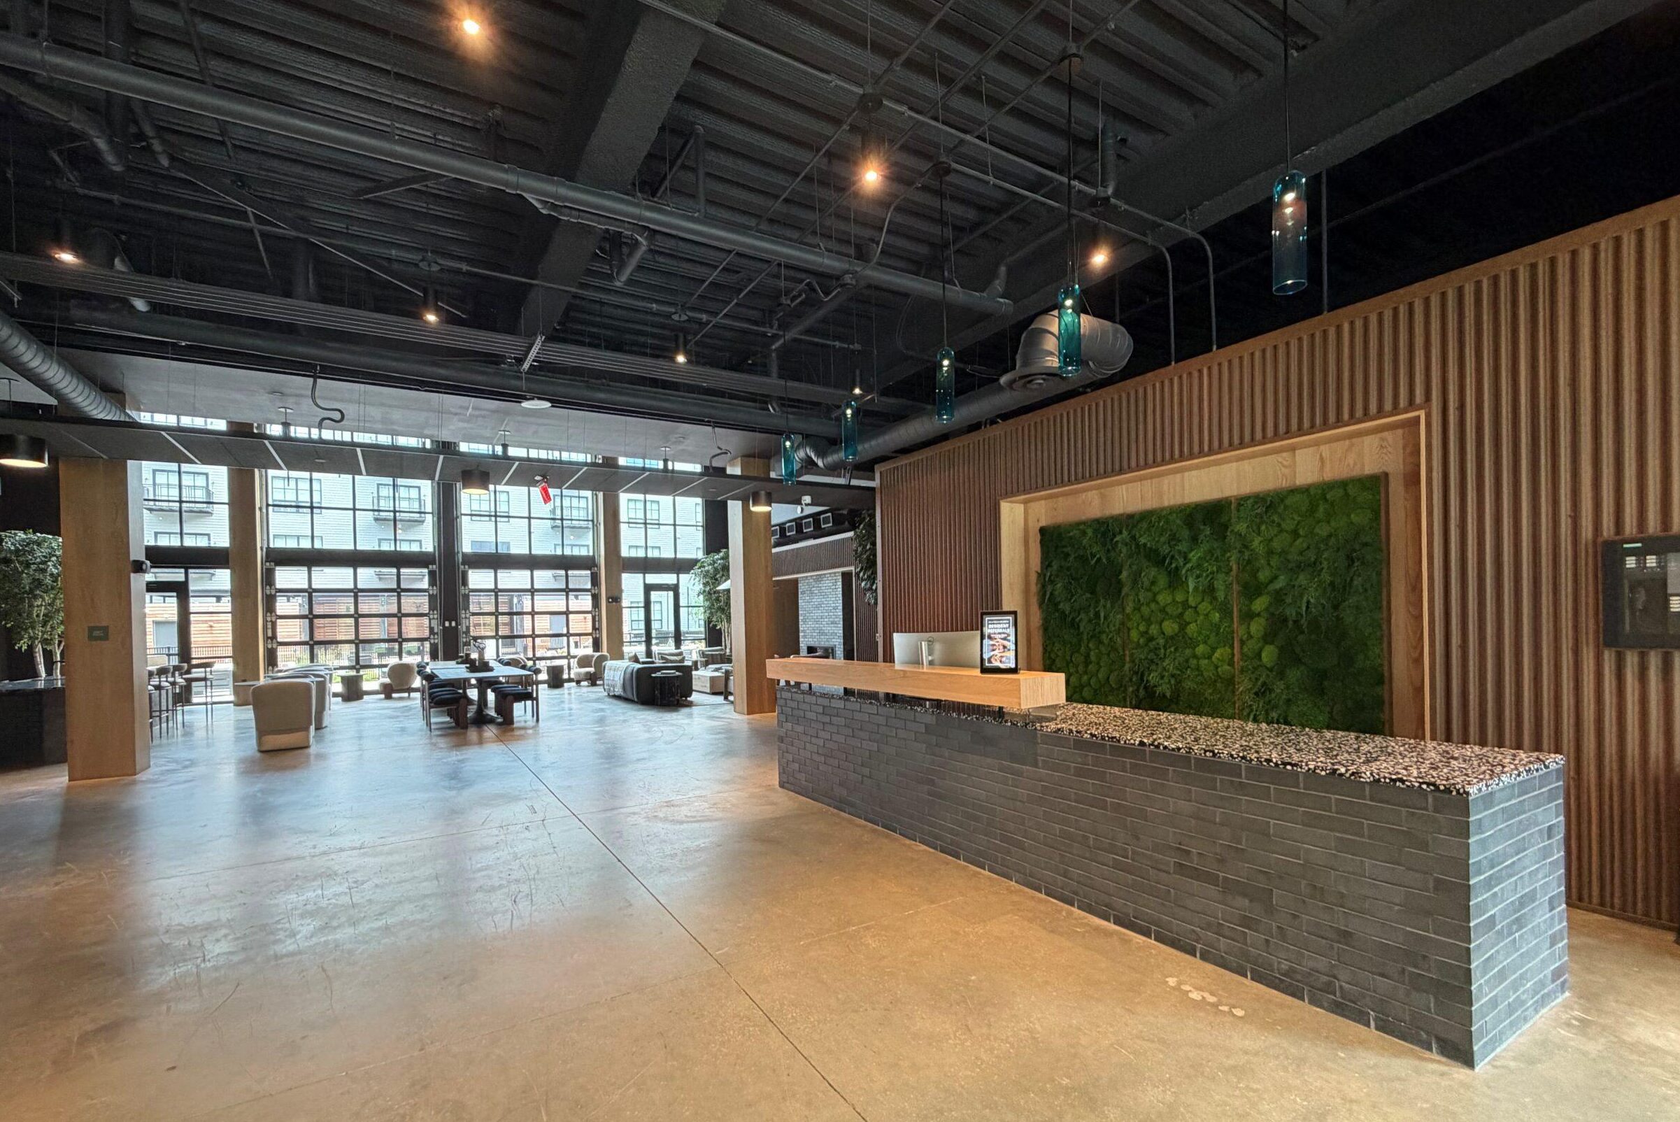
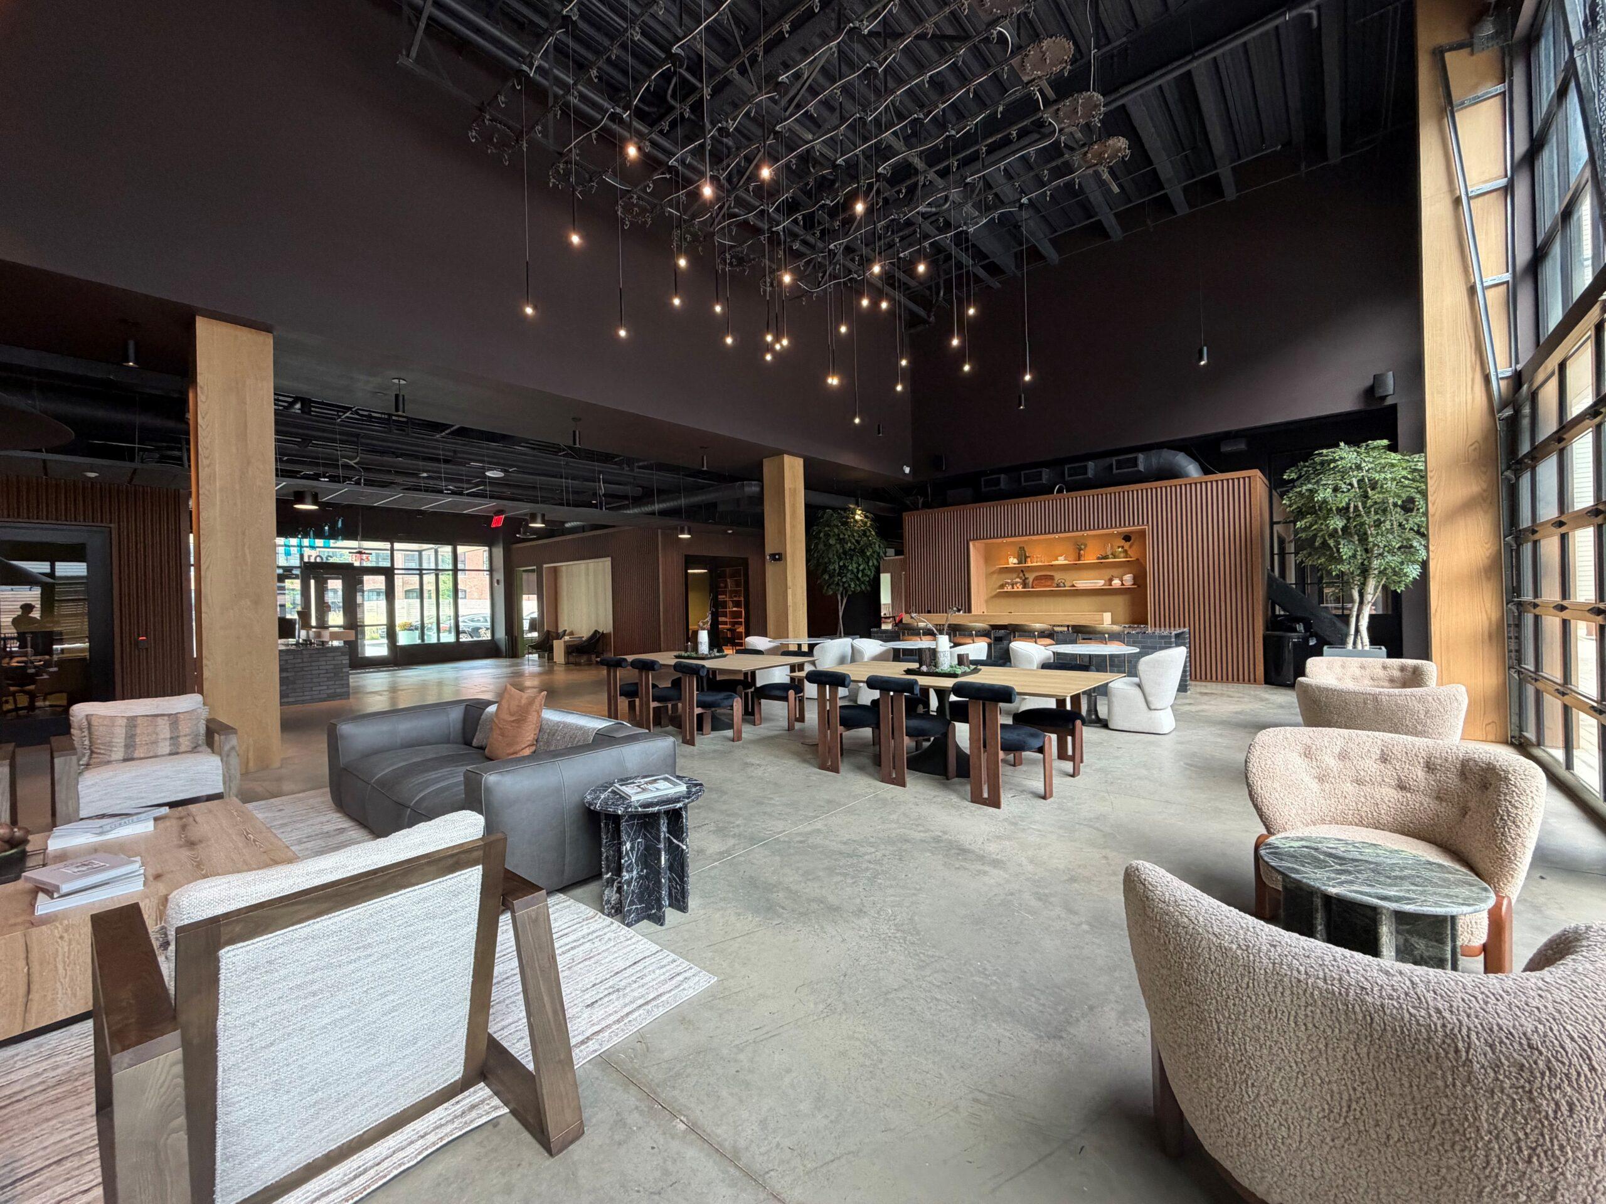
Apartment community lounge with wood-slat walls, a kitchenette bar, and lounge seating on a concrete floor
Apartment community lounge with cluster pendant lights, sofas, communal tables, and large windows
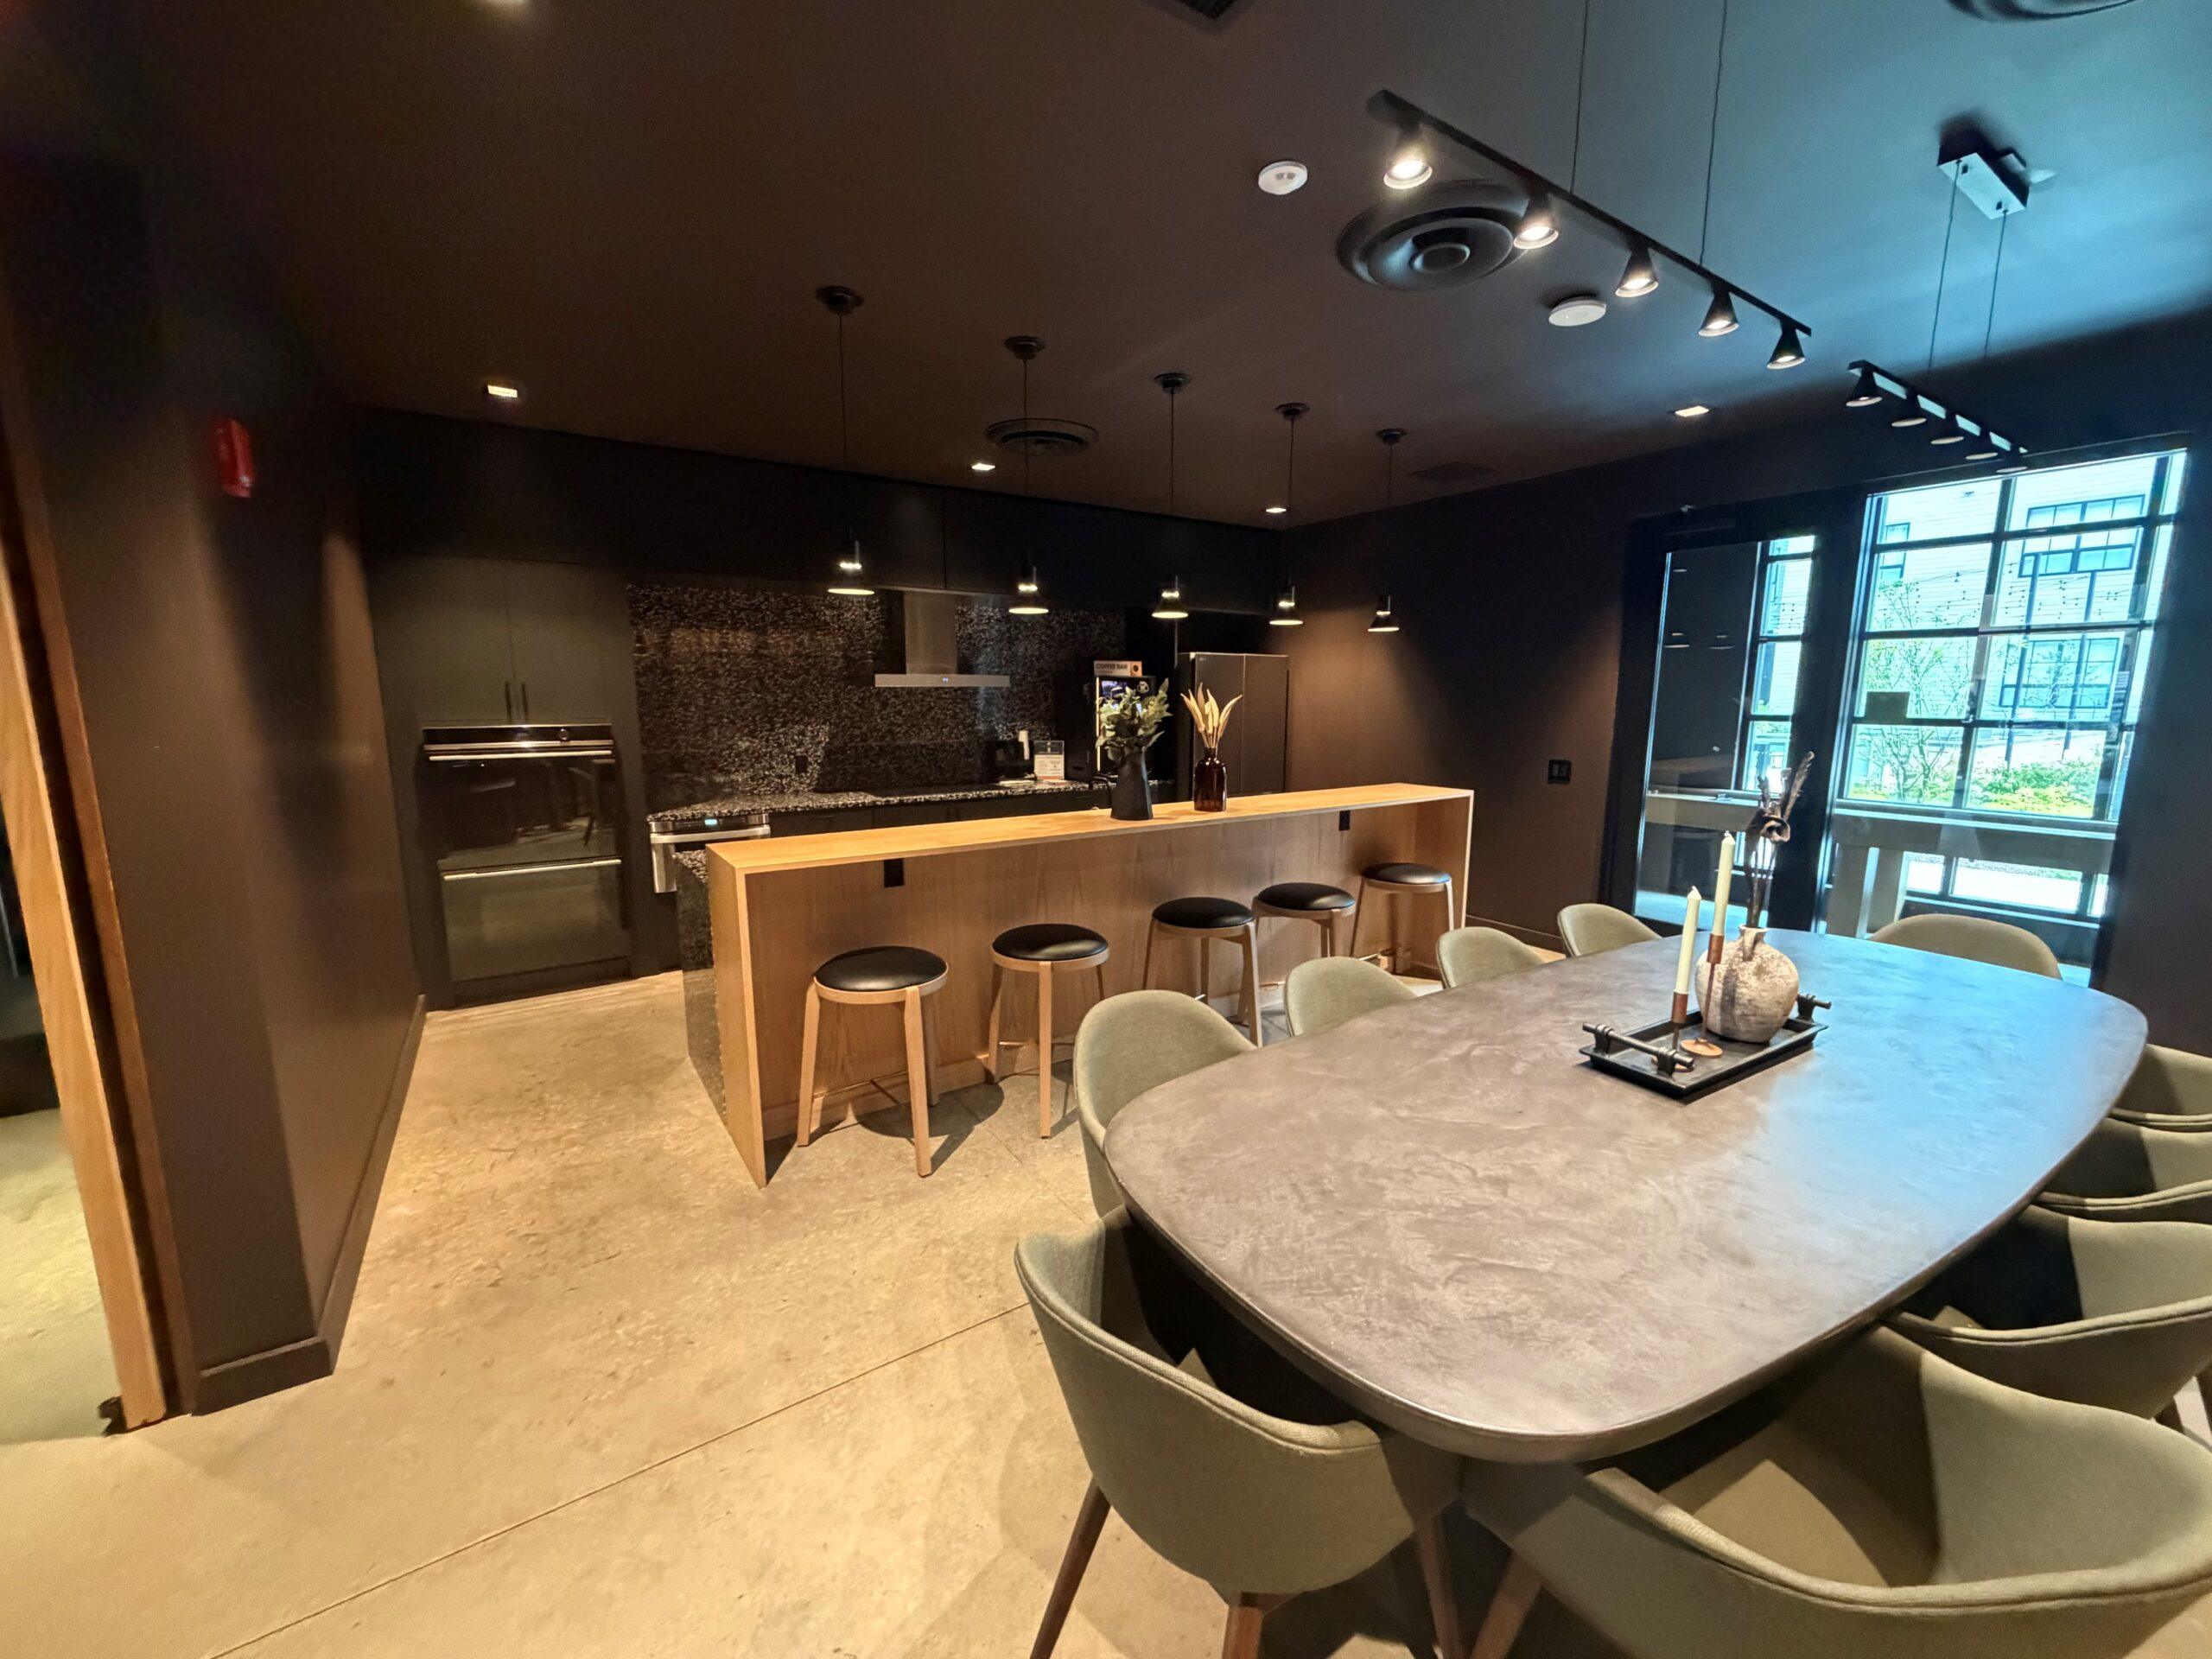
Apartment community kitchen and lounge with a large island, bar stools, and pendant lighting
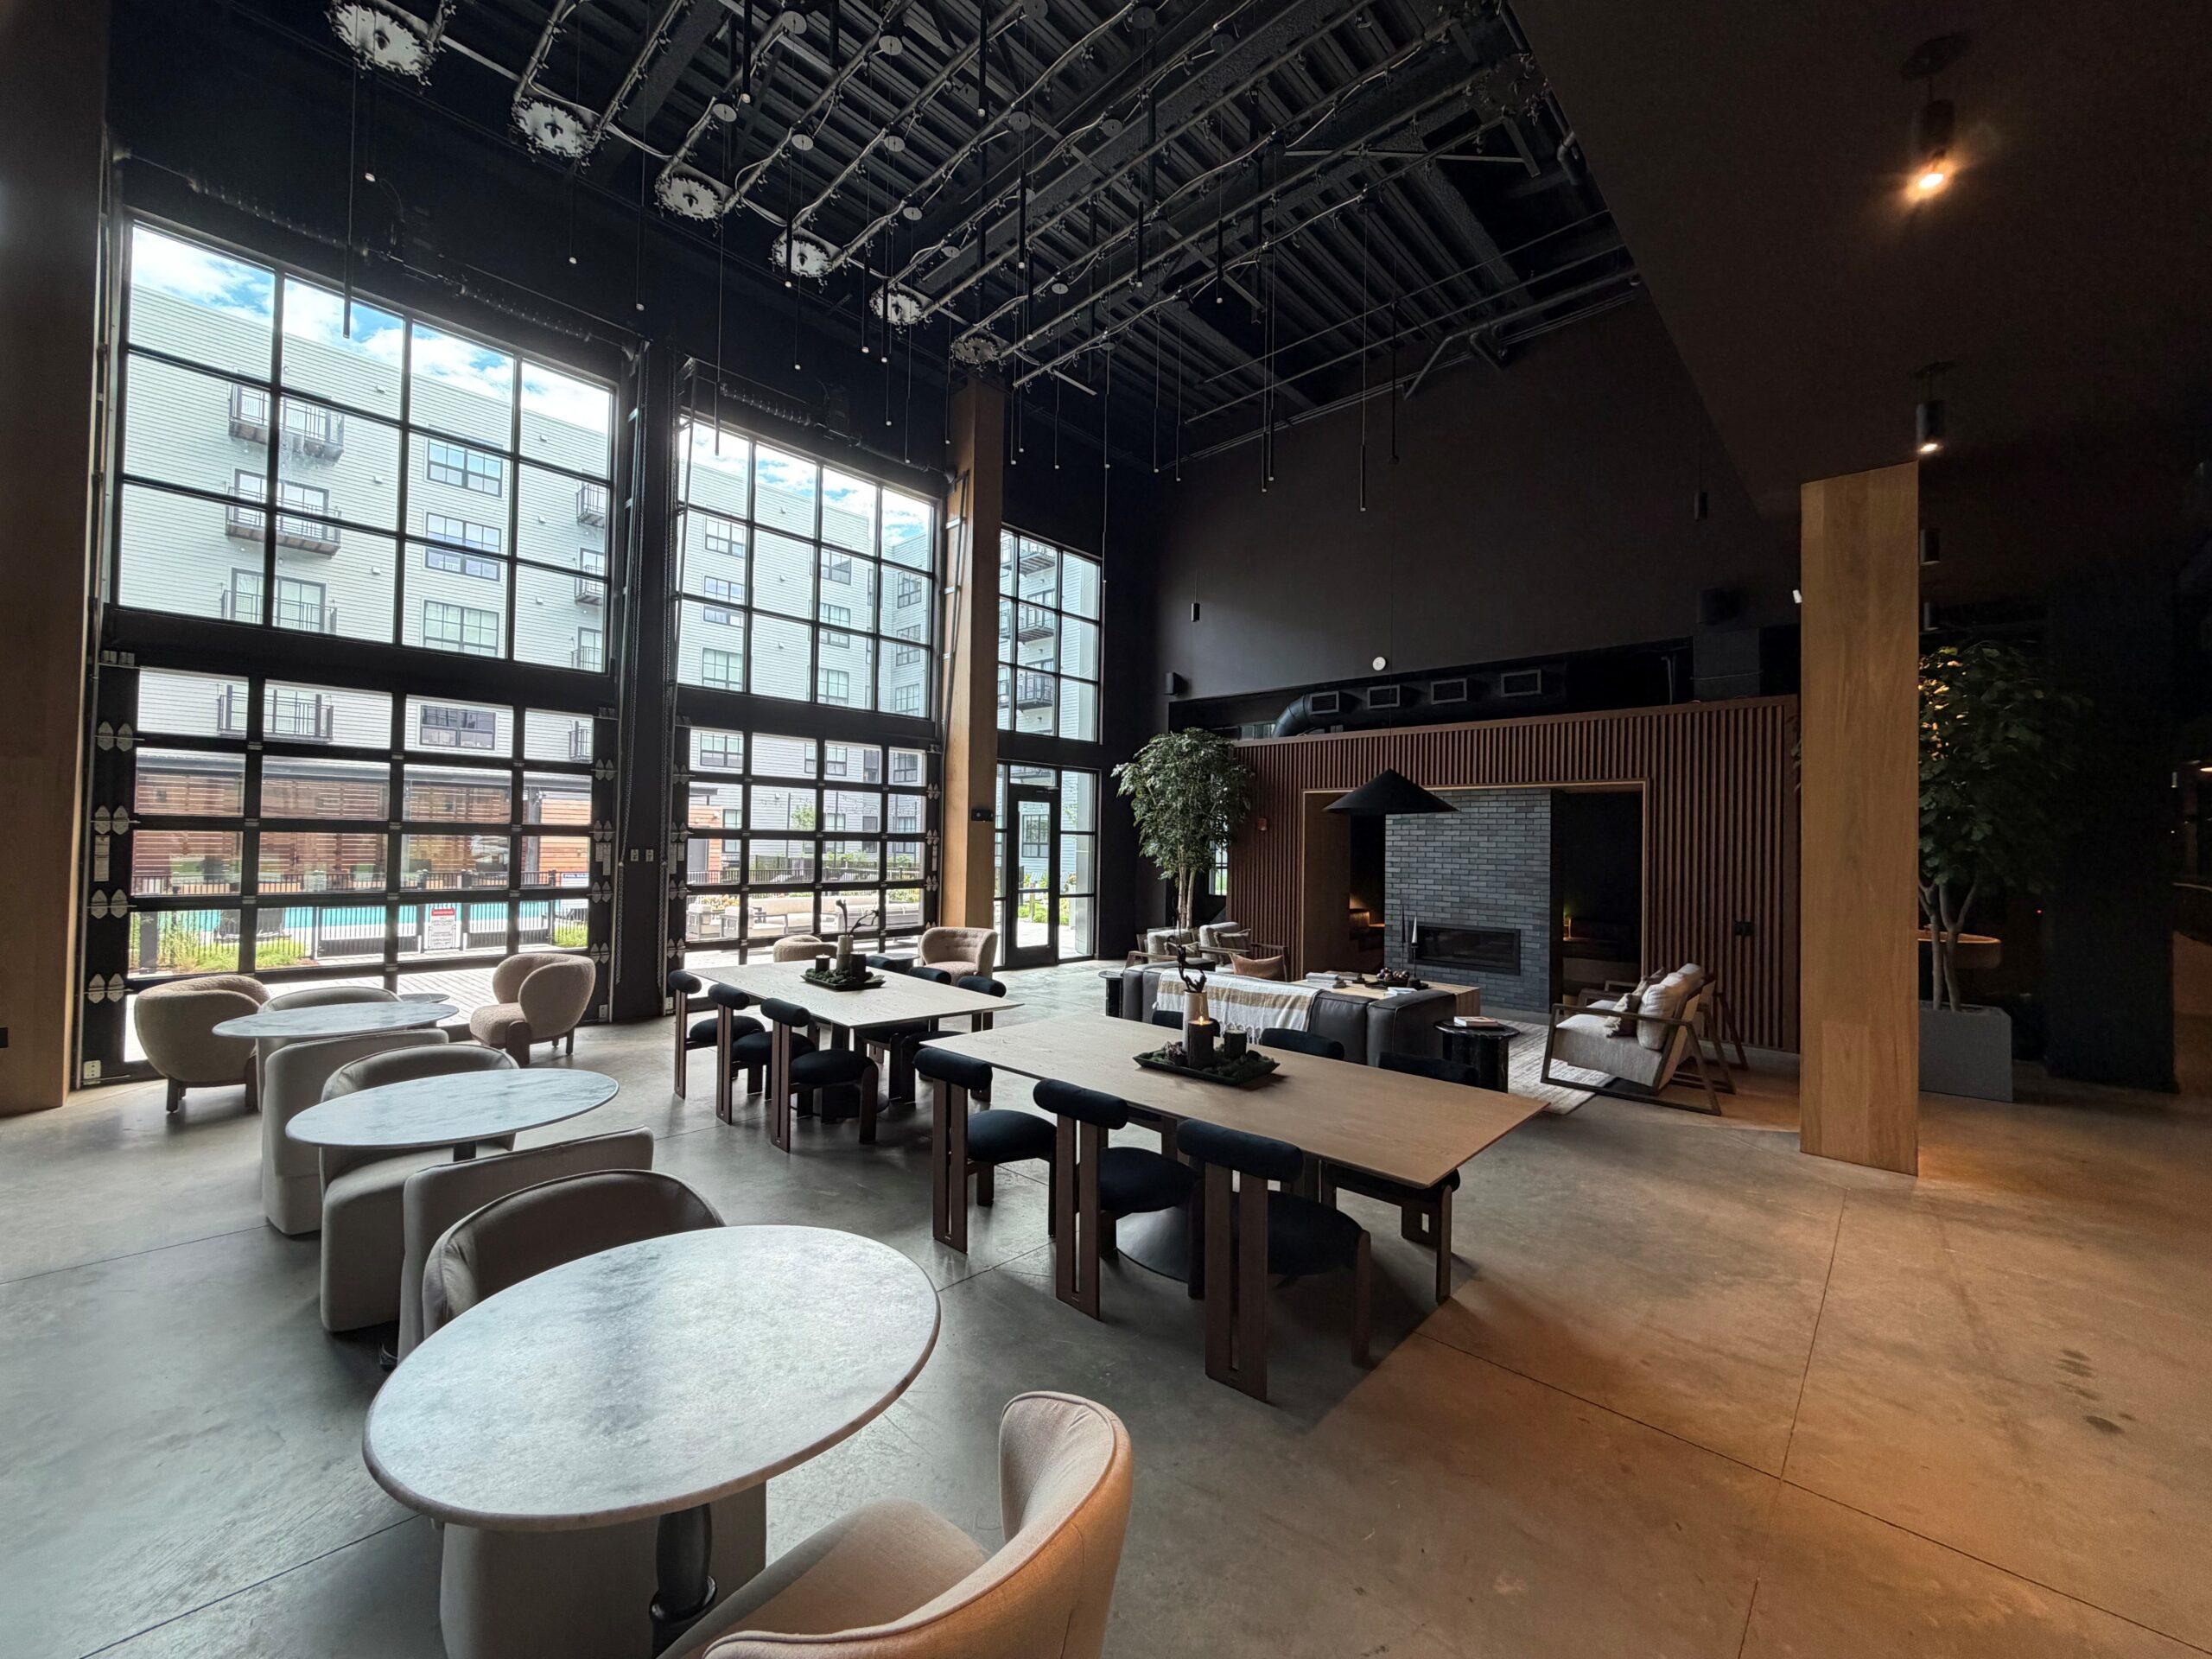
Apartment community lounge with floor-to-ceiling windows, a long communal table, and a dark exposed ceiling
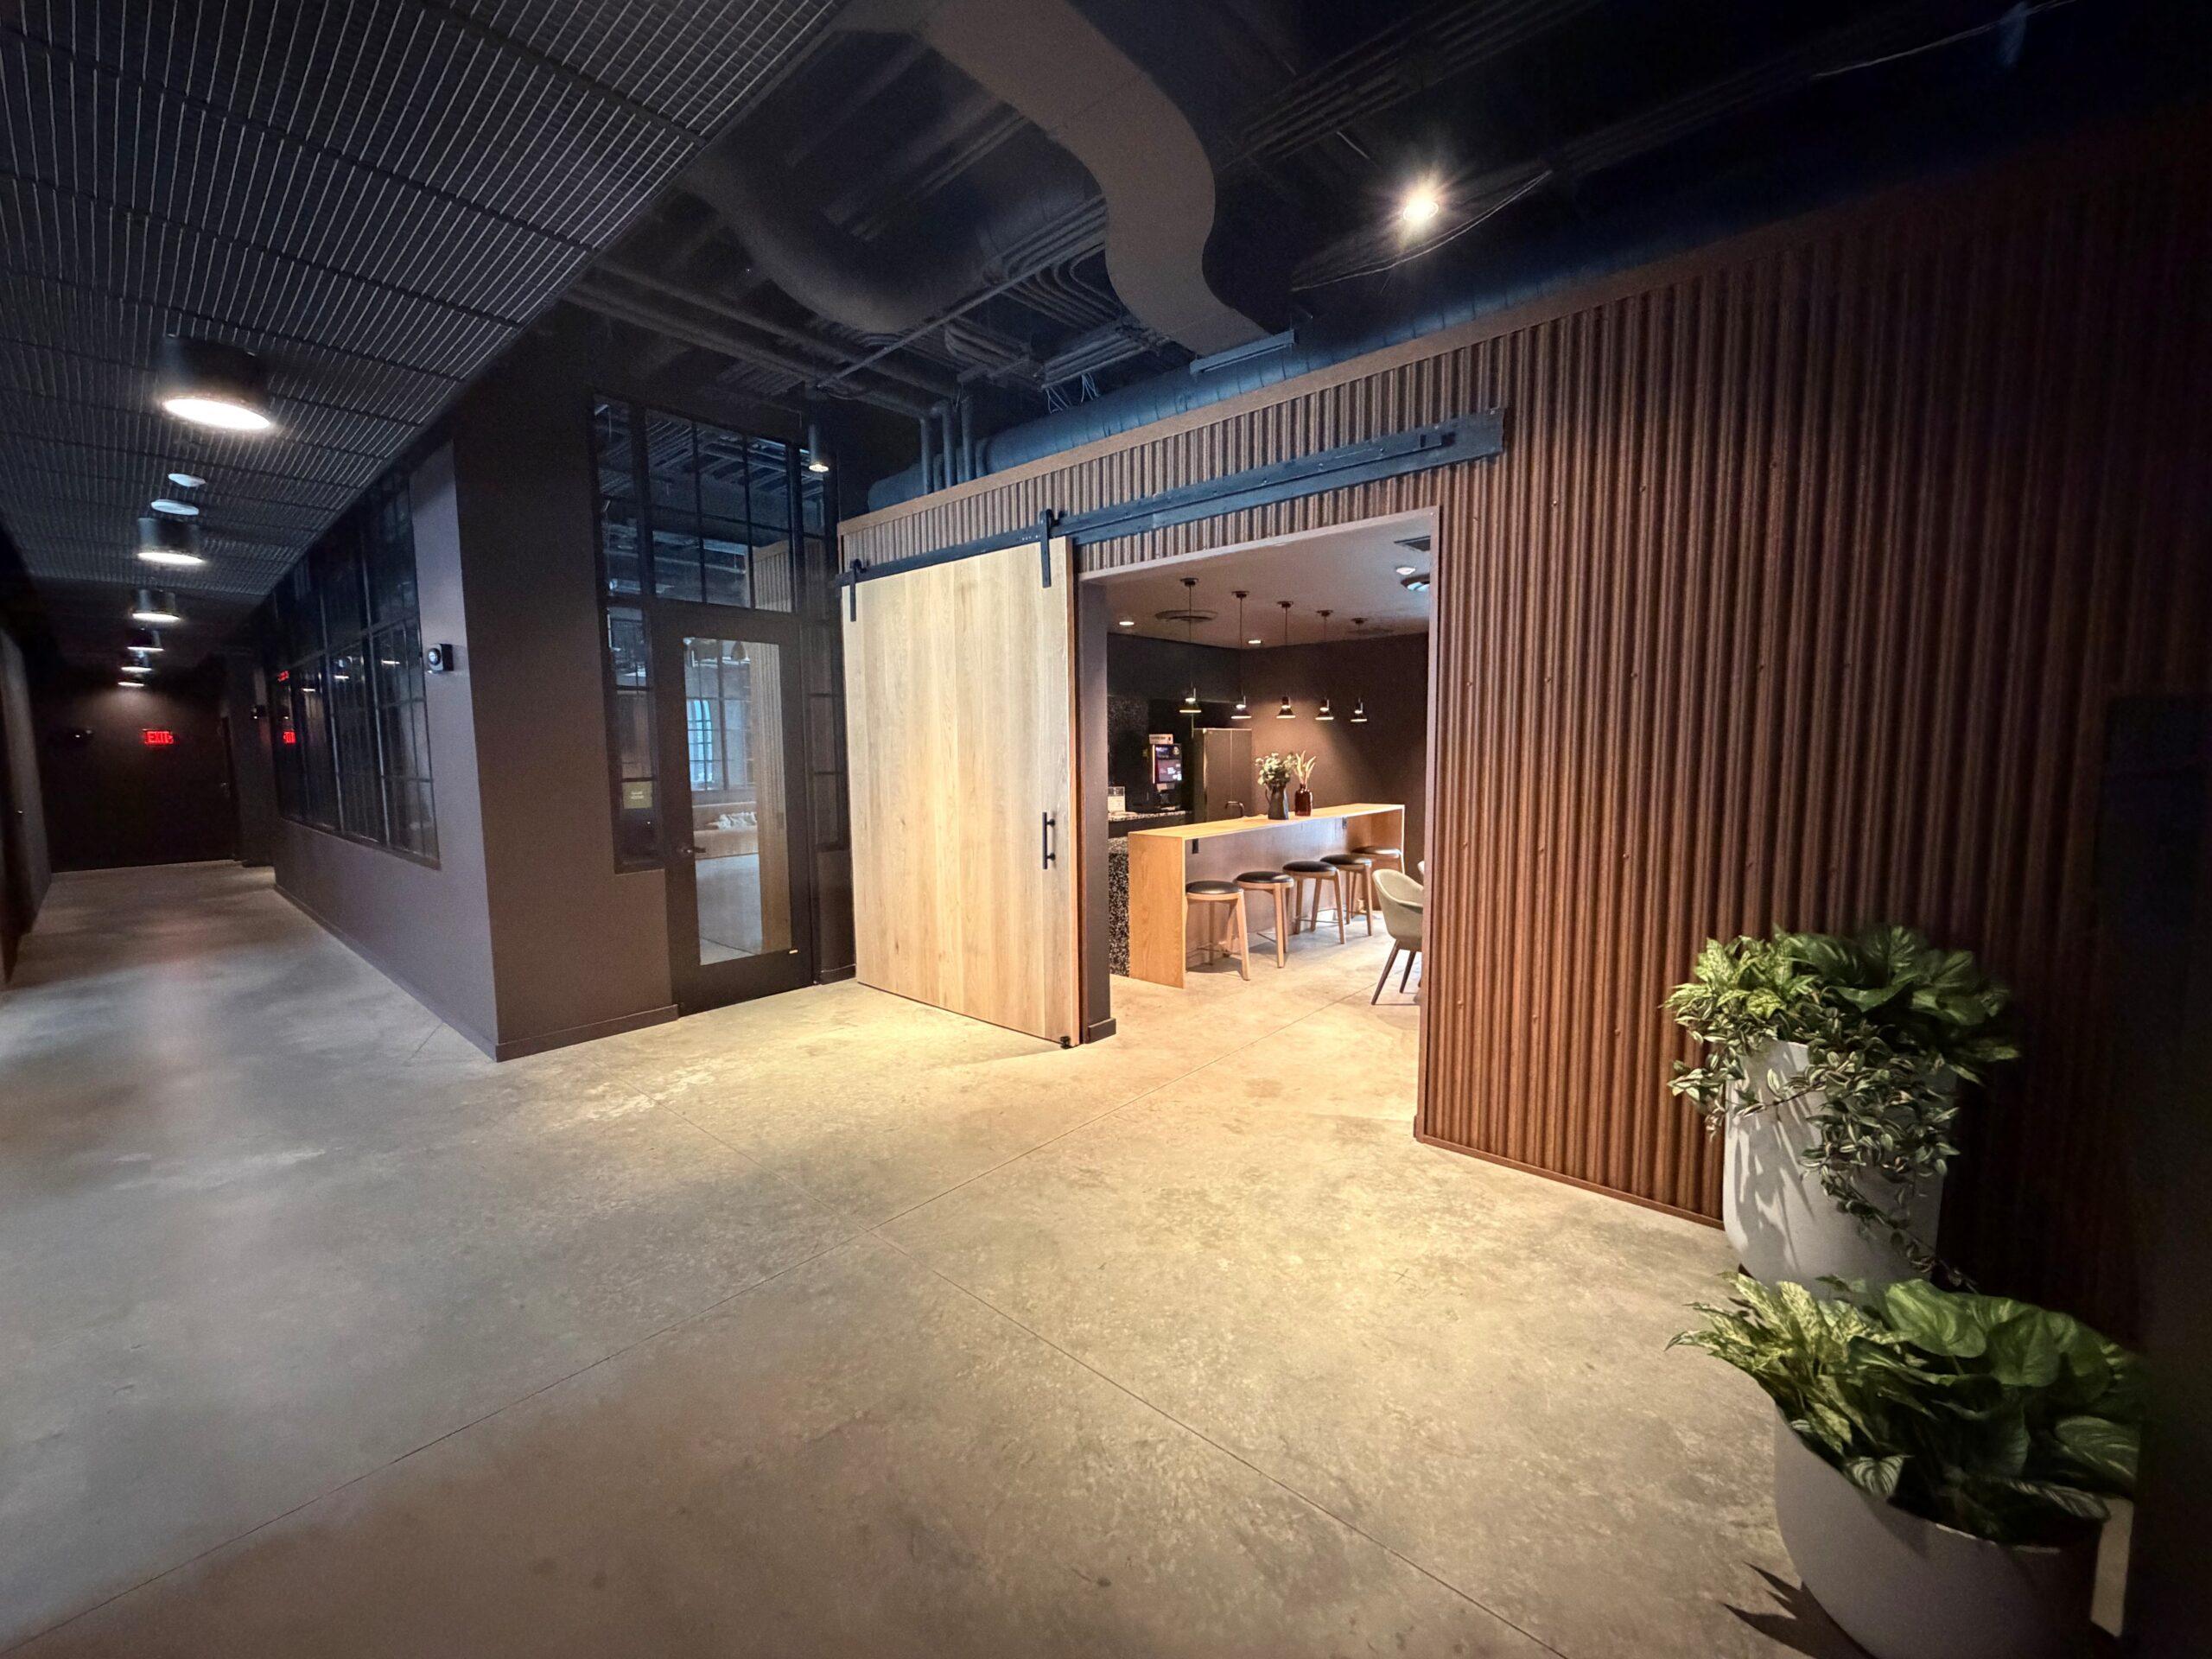
Apartment amenity corridor with a wood-slat wall leading to a modern kitchen and lounge
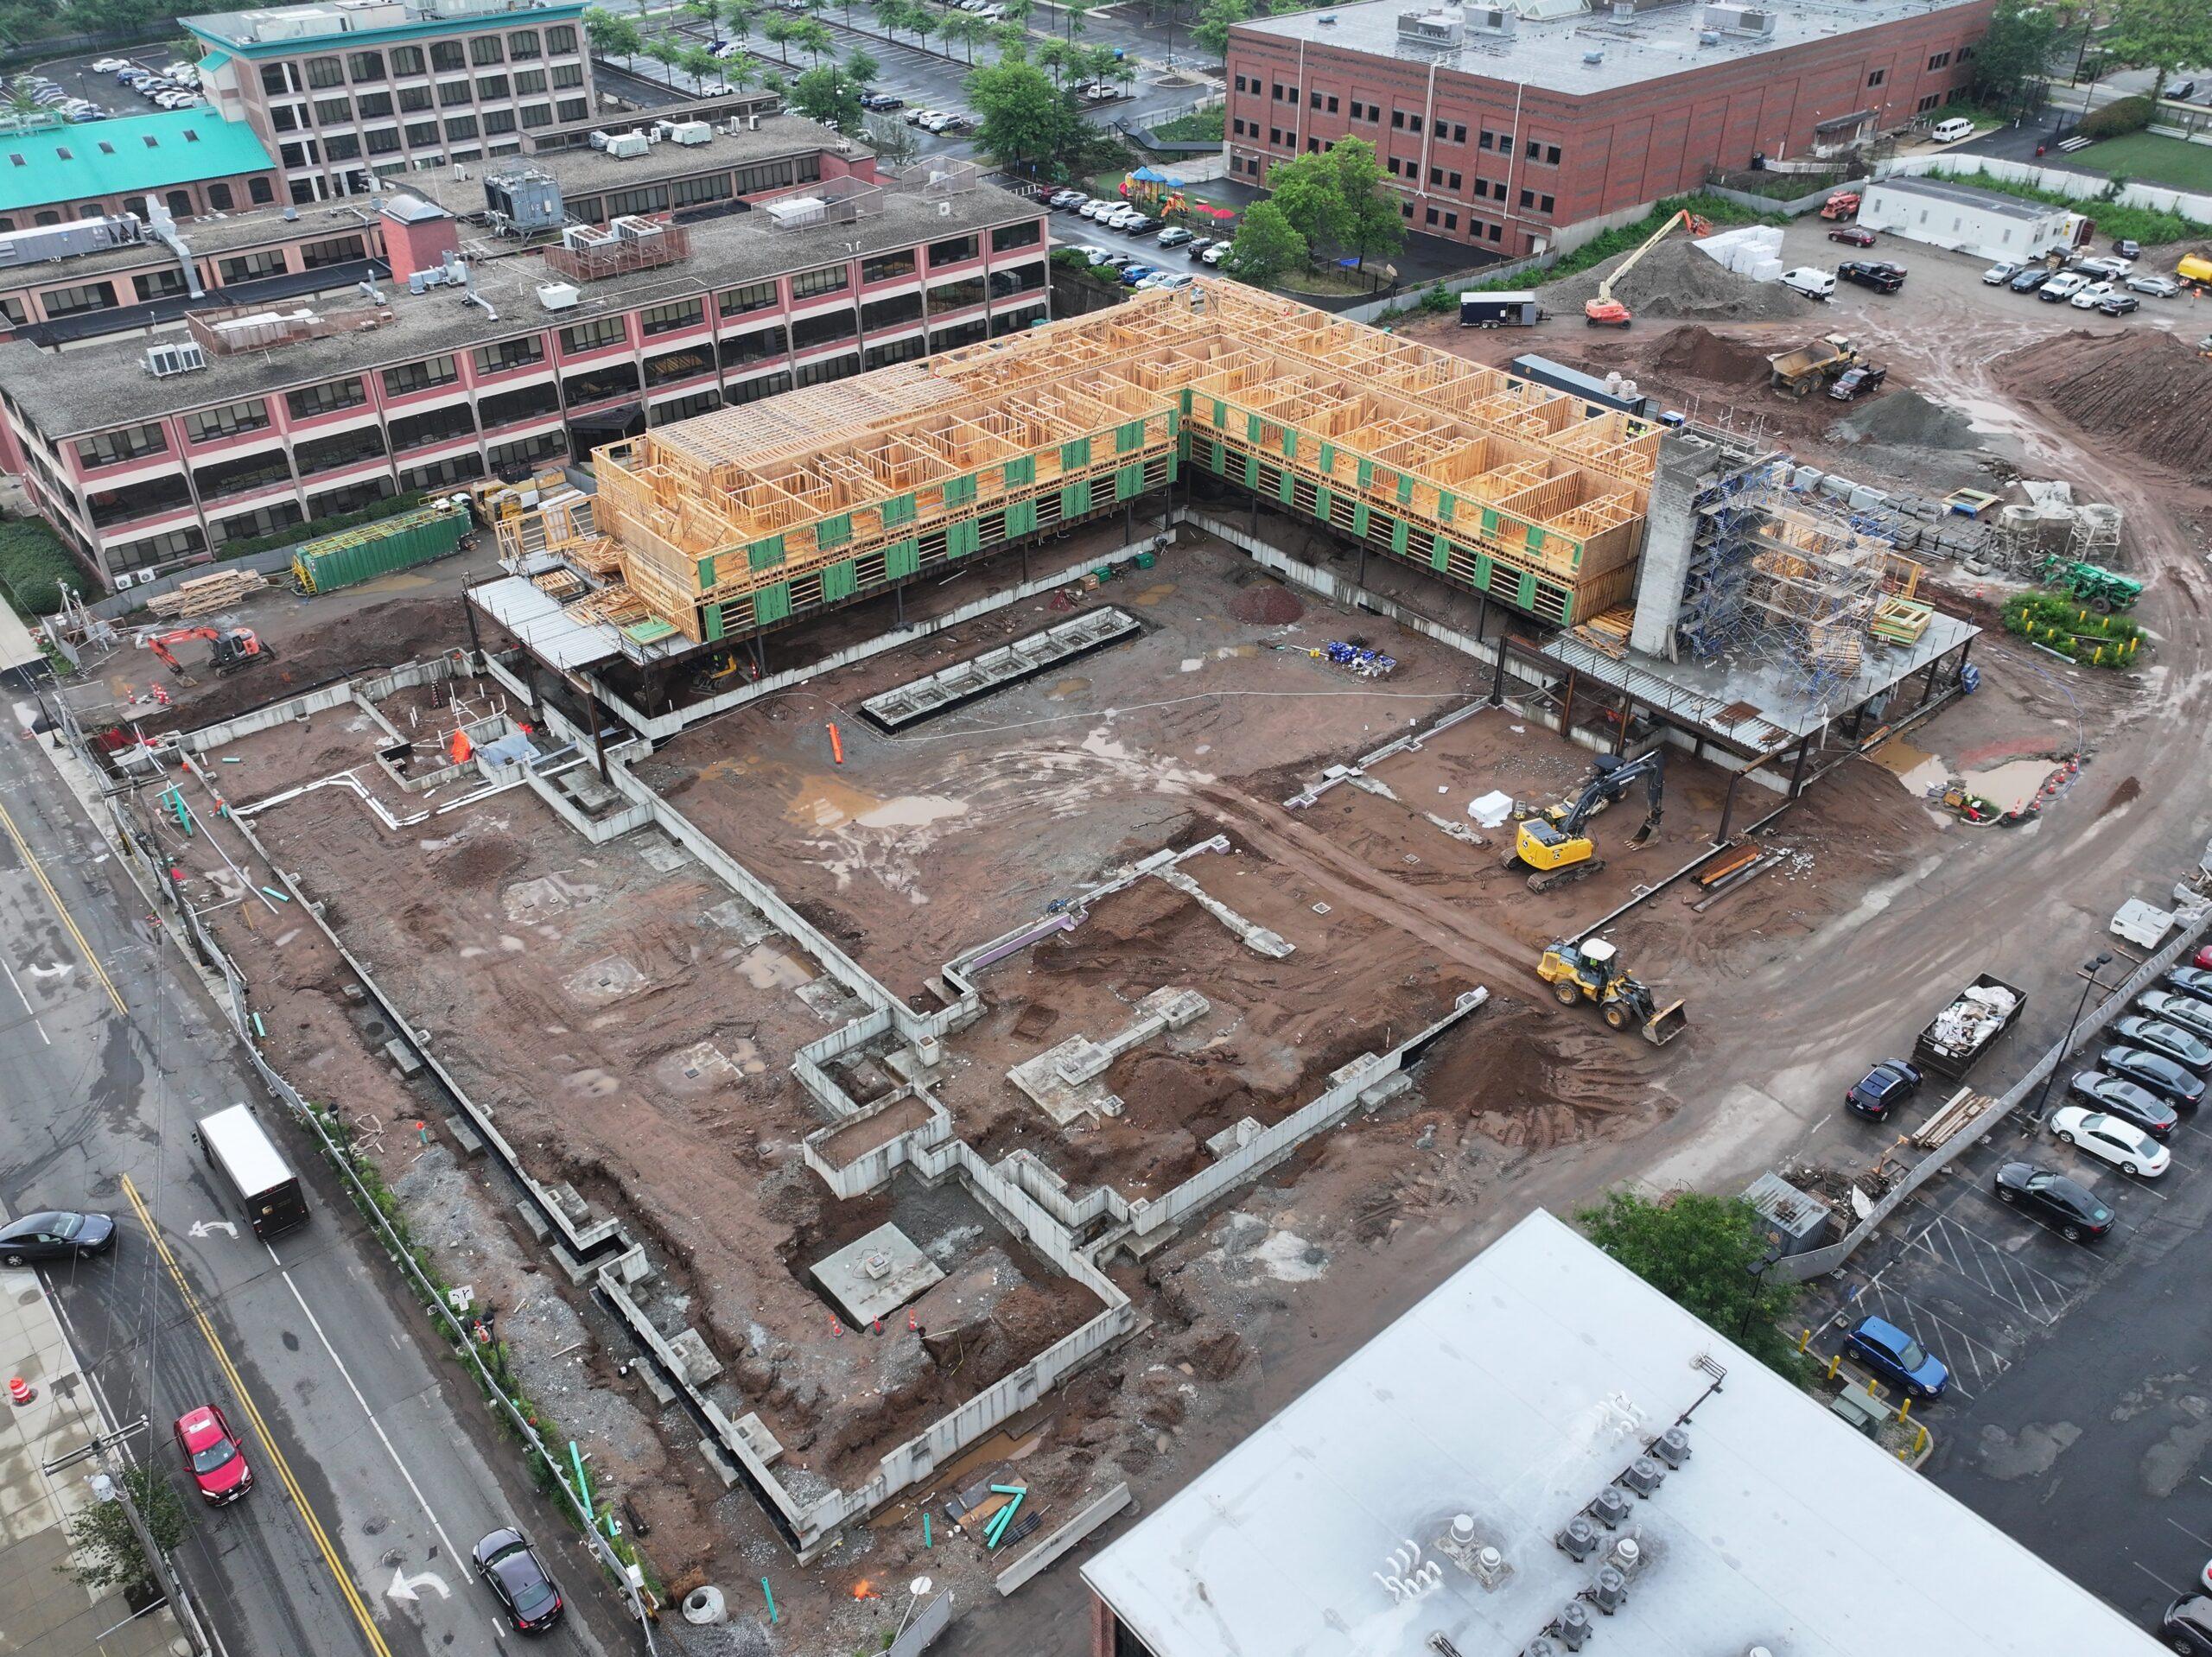
Aerial view of an apartment construction site showing the concrete podium and early wood framing around a courtyard
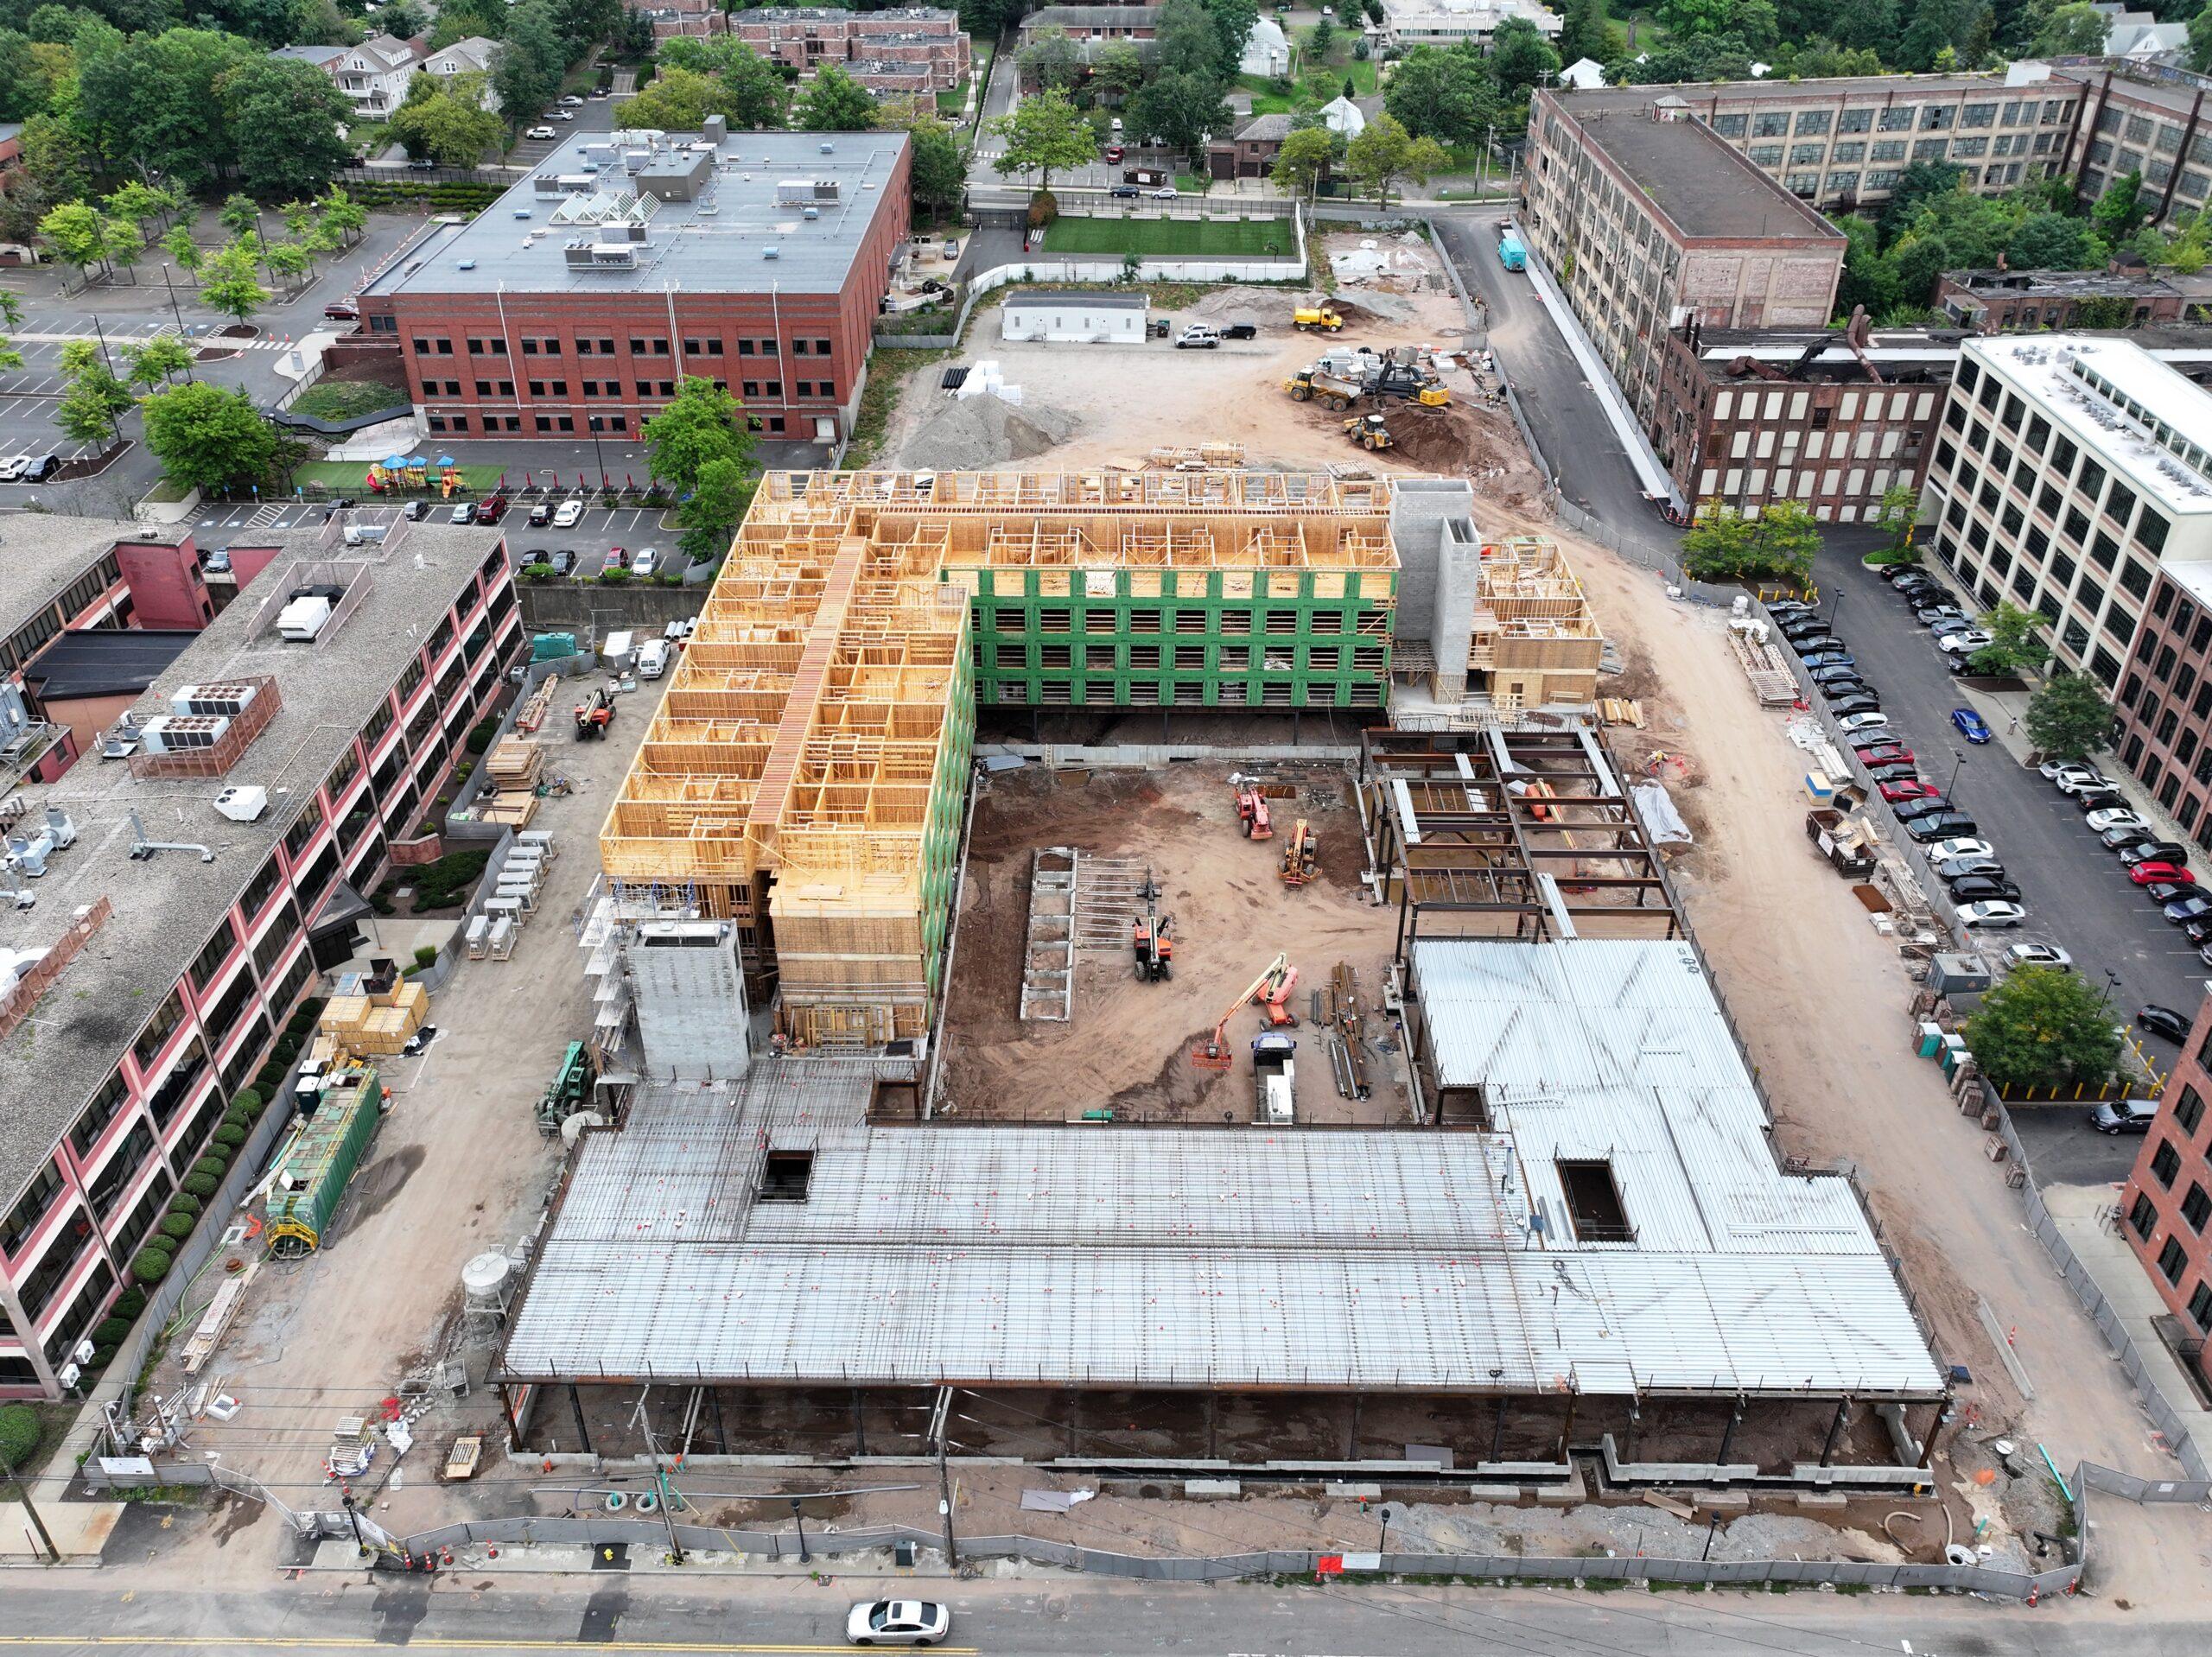
Aerial view of an apartment building under construction, with wood framing rising above a concrete podium
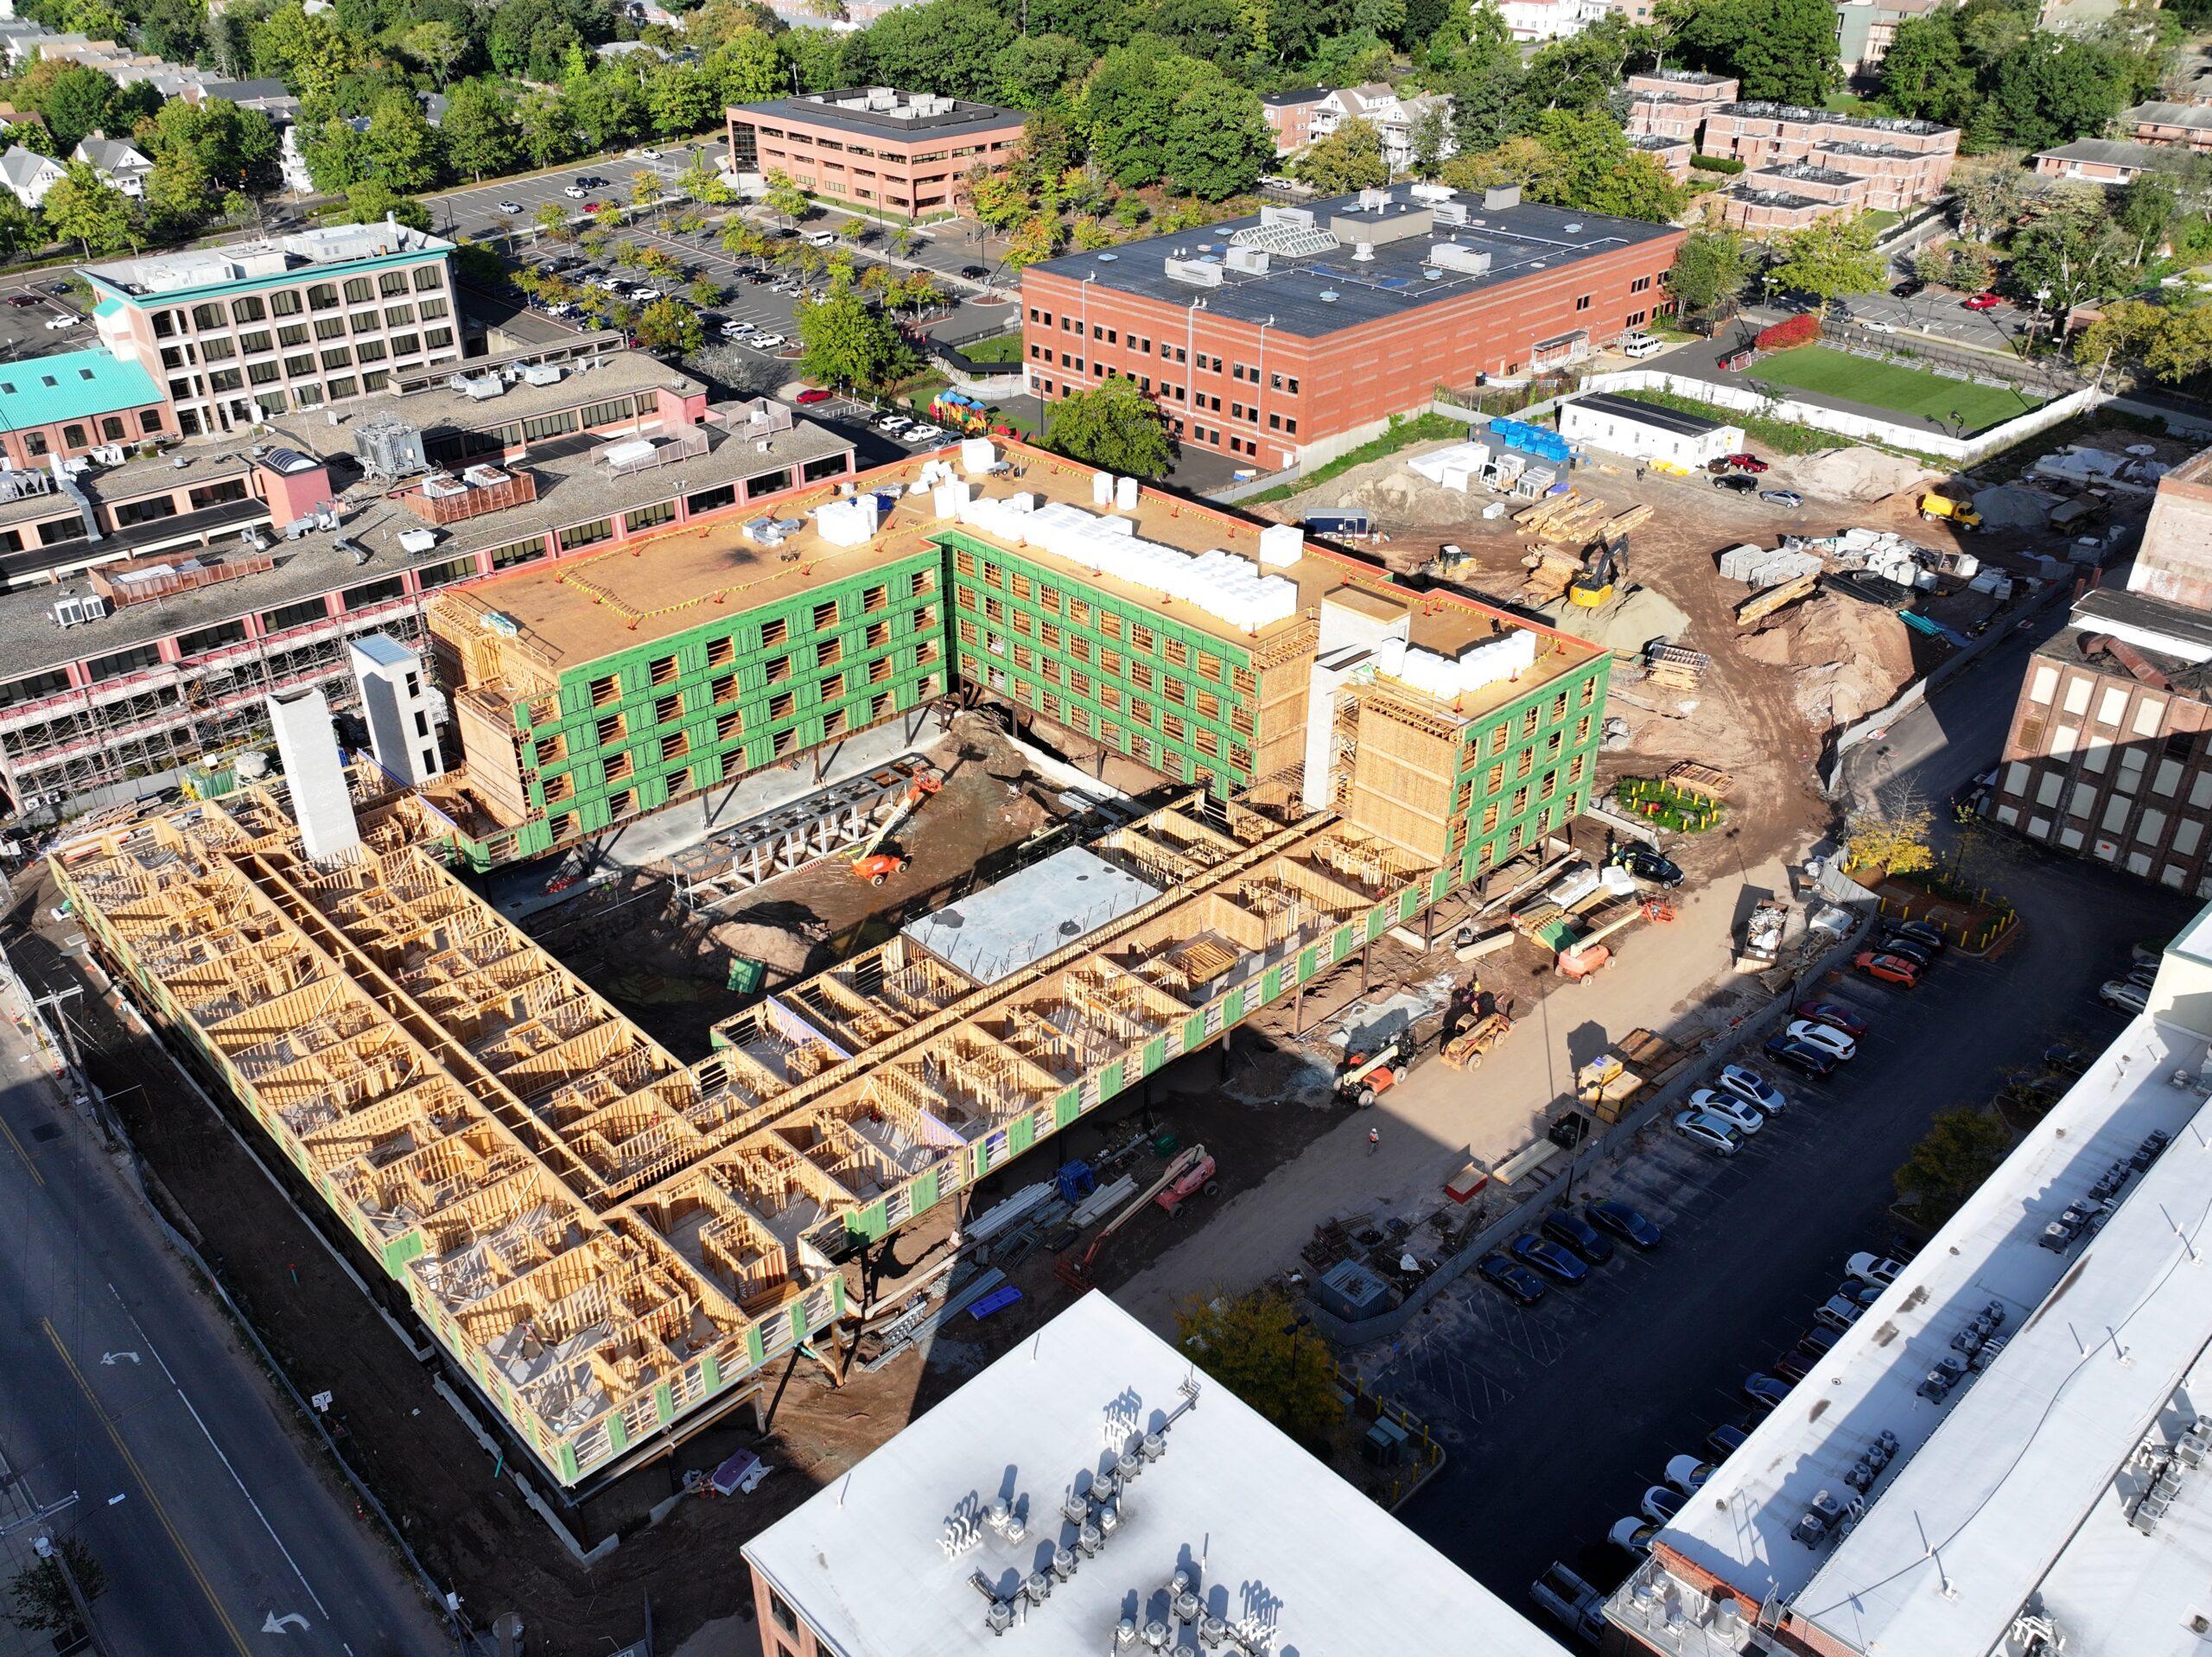
Aerial view of an apartment building under construction with wood framing beside brick buildings
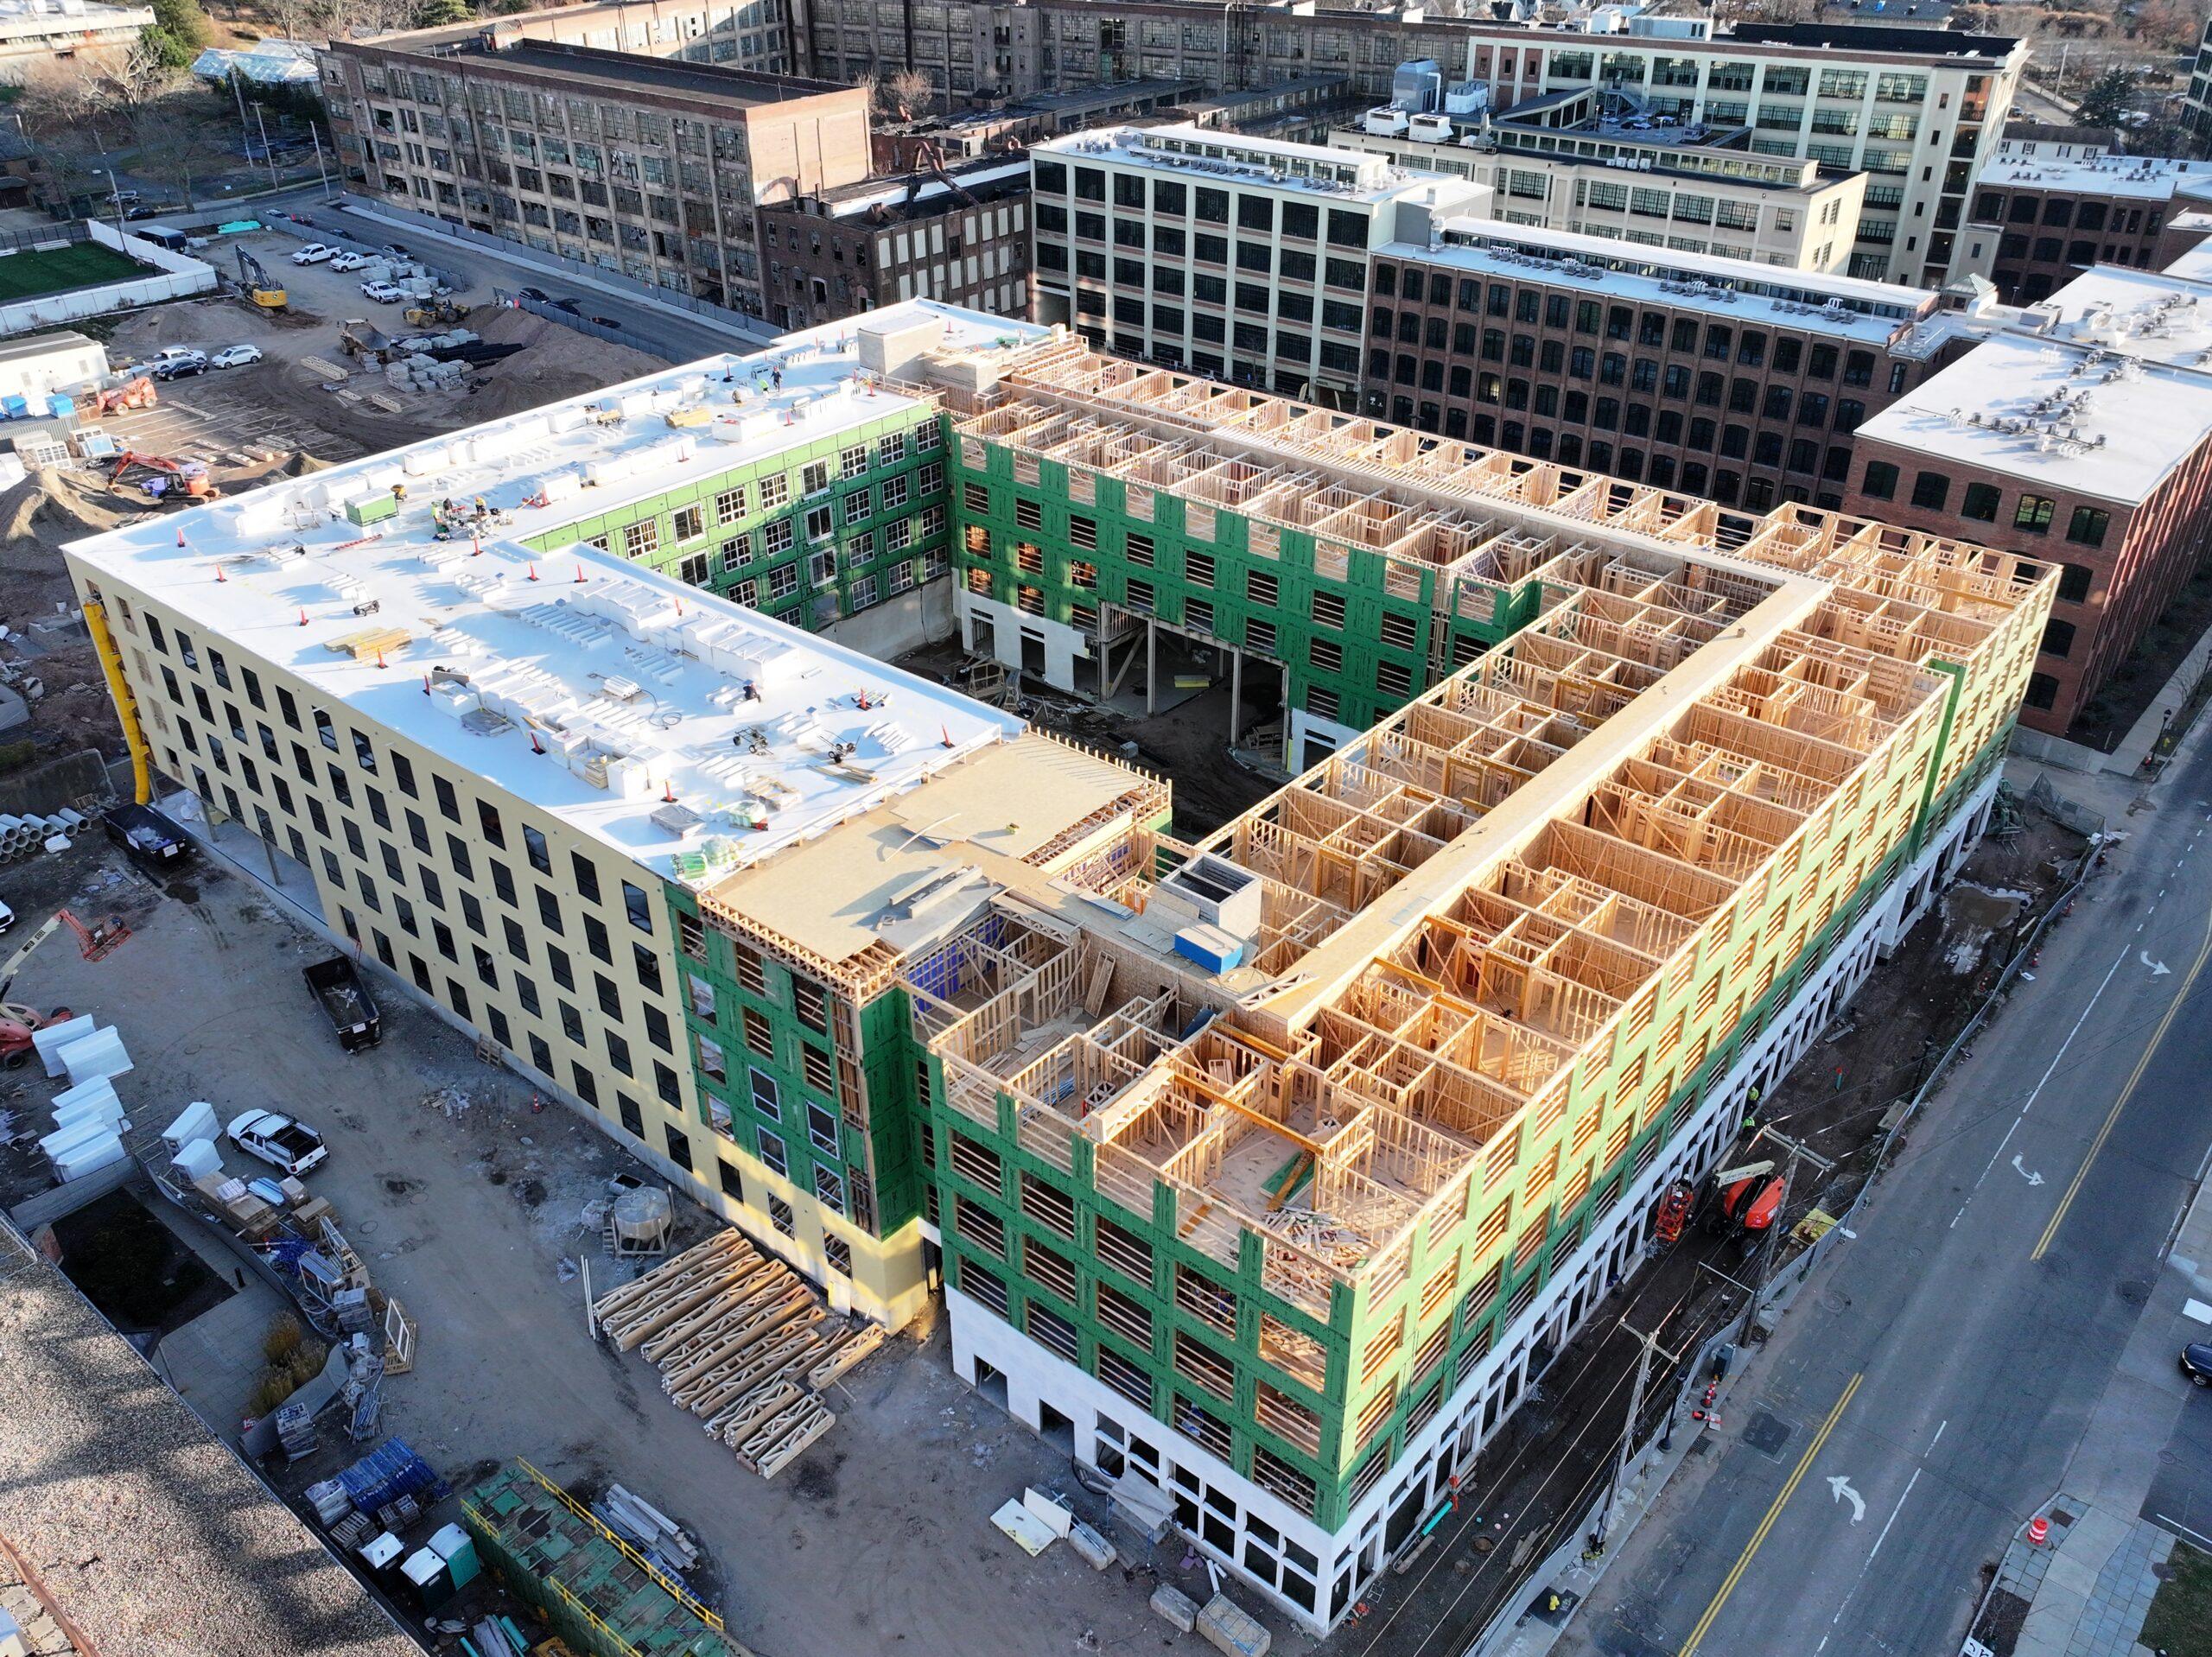
Aerial view of a wood-framed apartment building under construction around a central courtyard

View Our Other Work

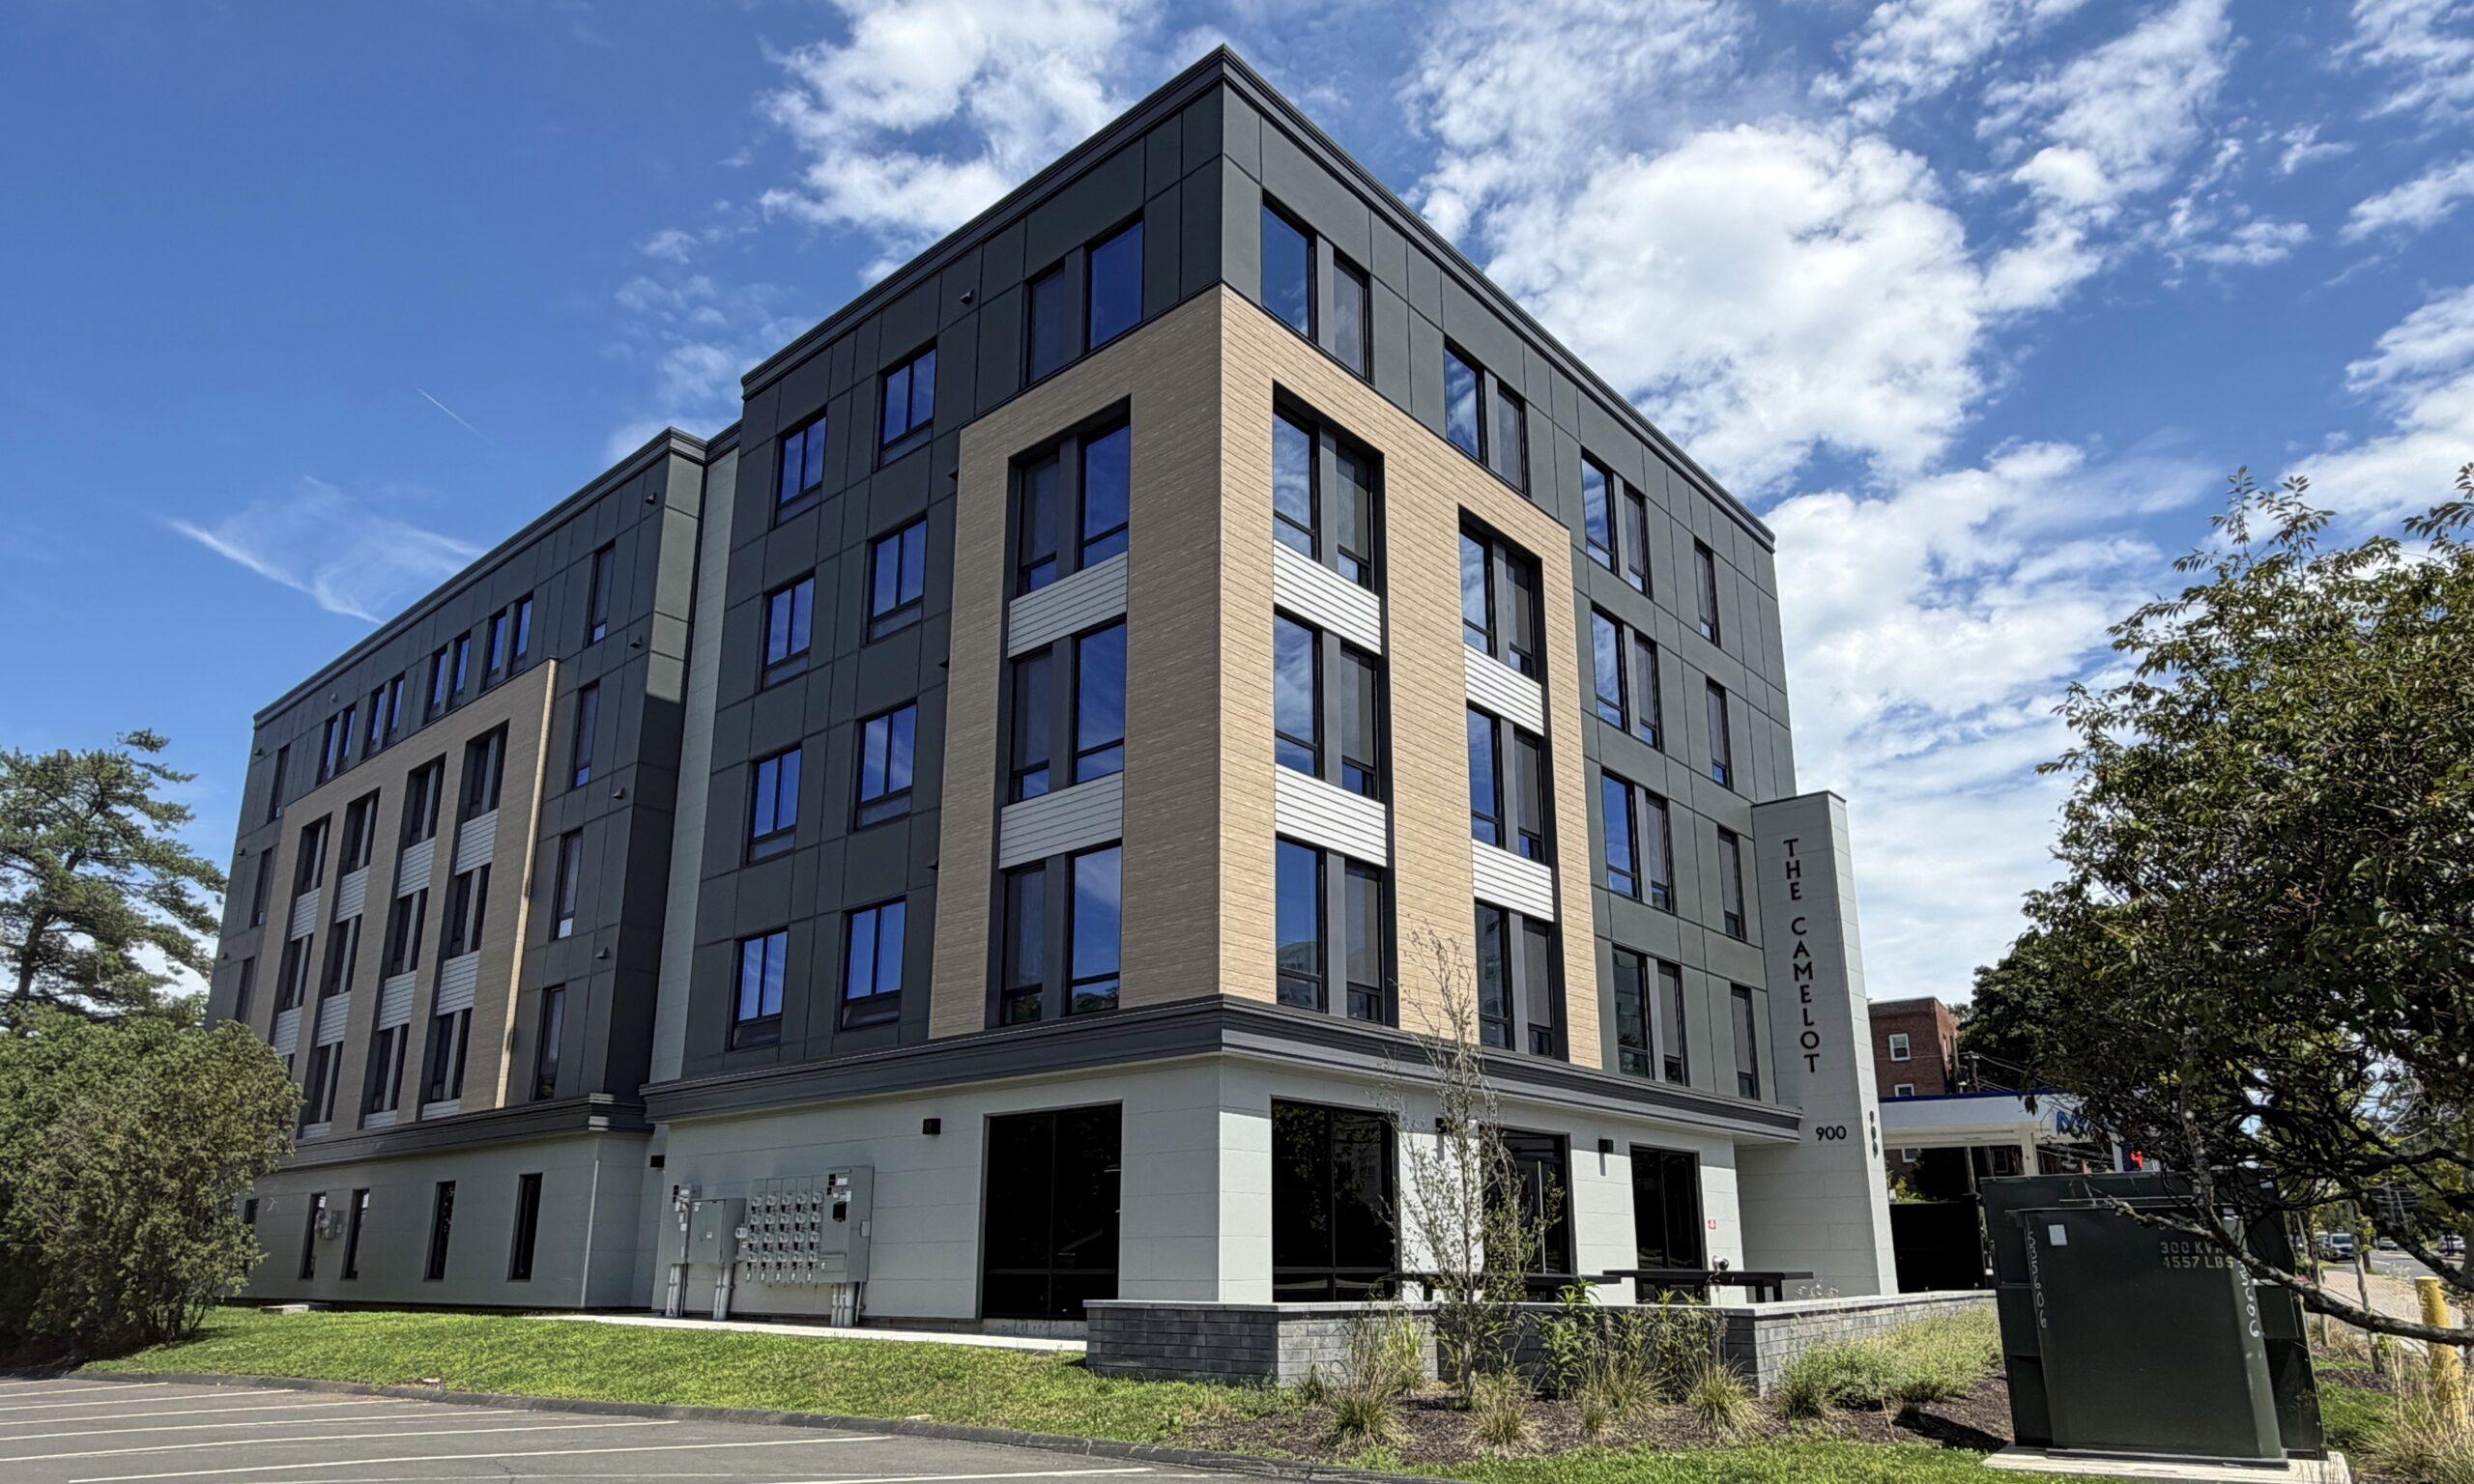
Exterior corner of a modern apartment building with a gray and wood-tone facade under a blue sky
What was once known as the West Hartford Inn has now been reimagined into 100% affordable housing. The complicated site once housed a gas station and required extensive remediation as well as selective demolition of a former restaurant. Providing 2 levels of structured parking and 44 affordable unit...
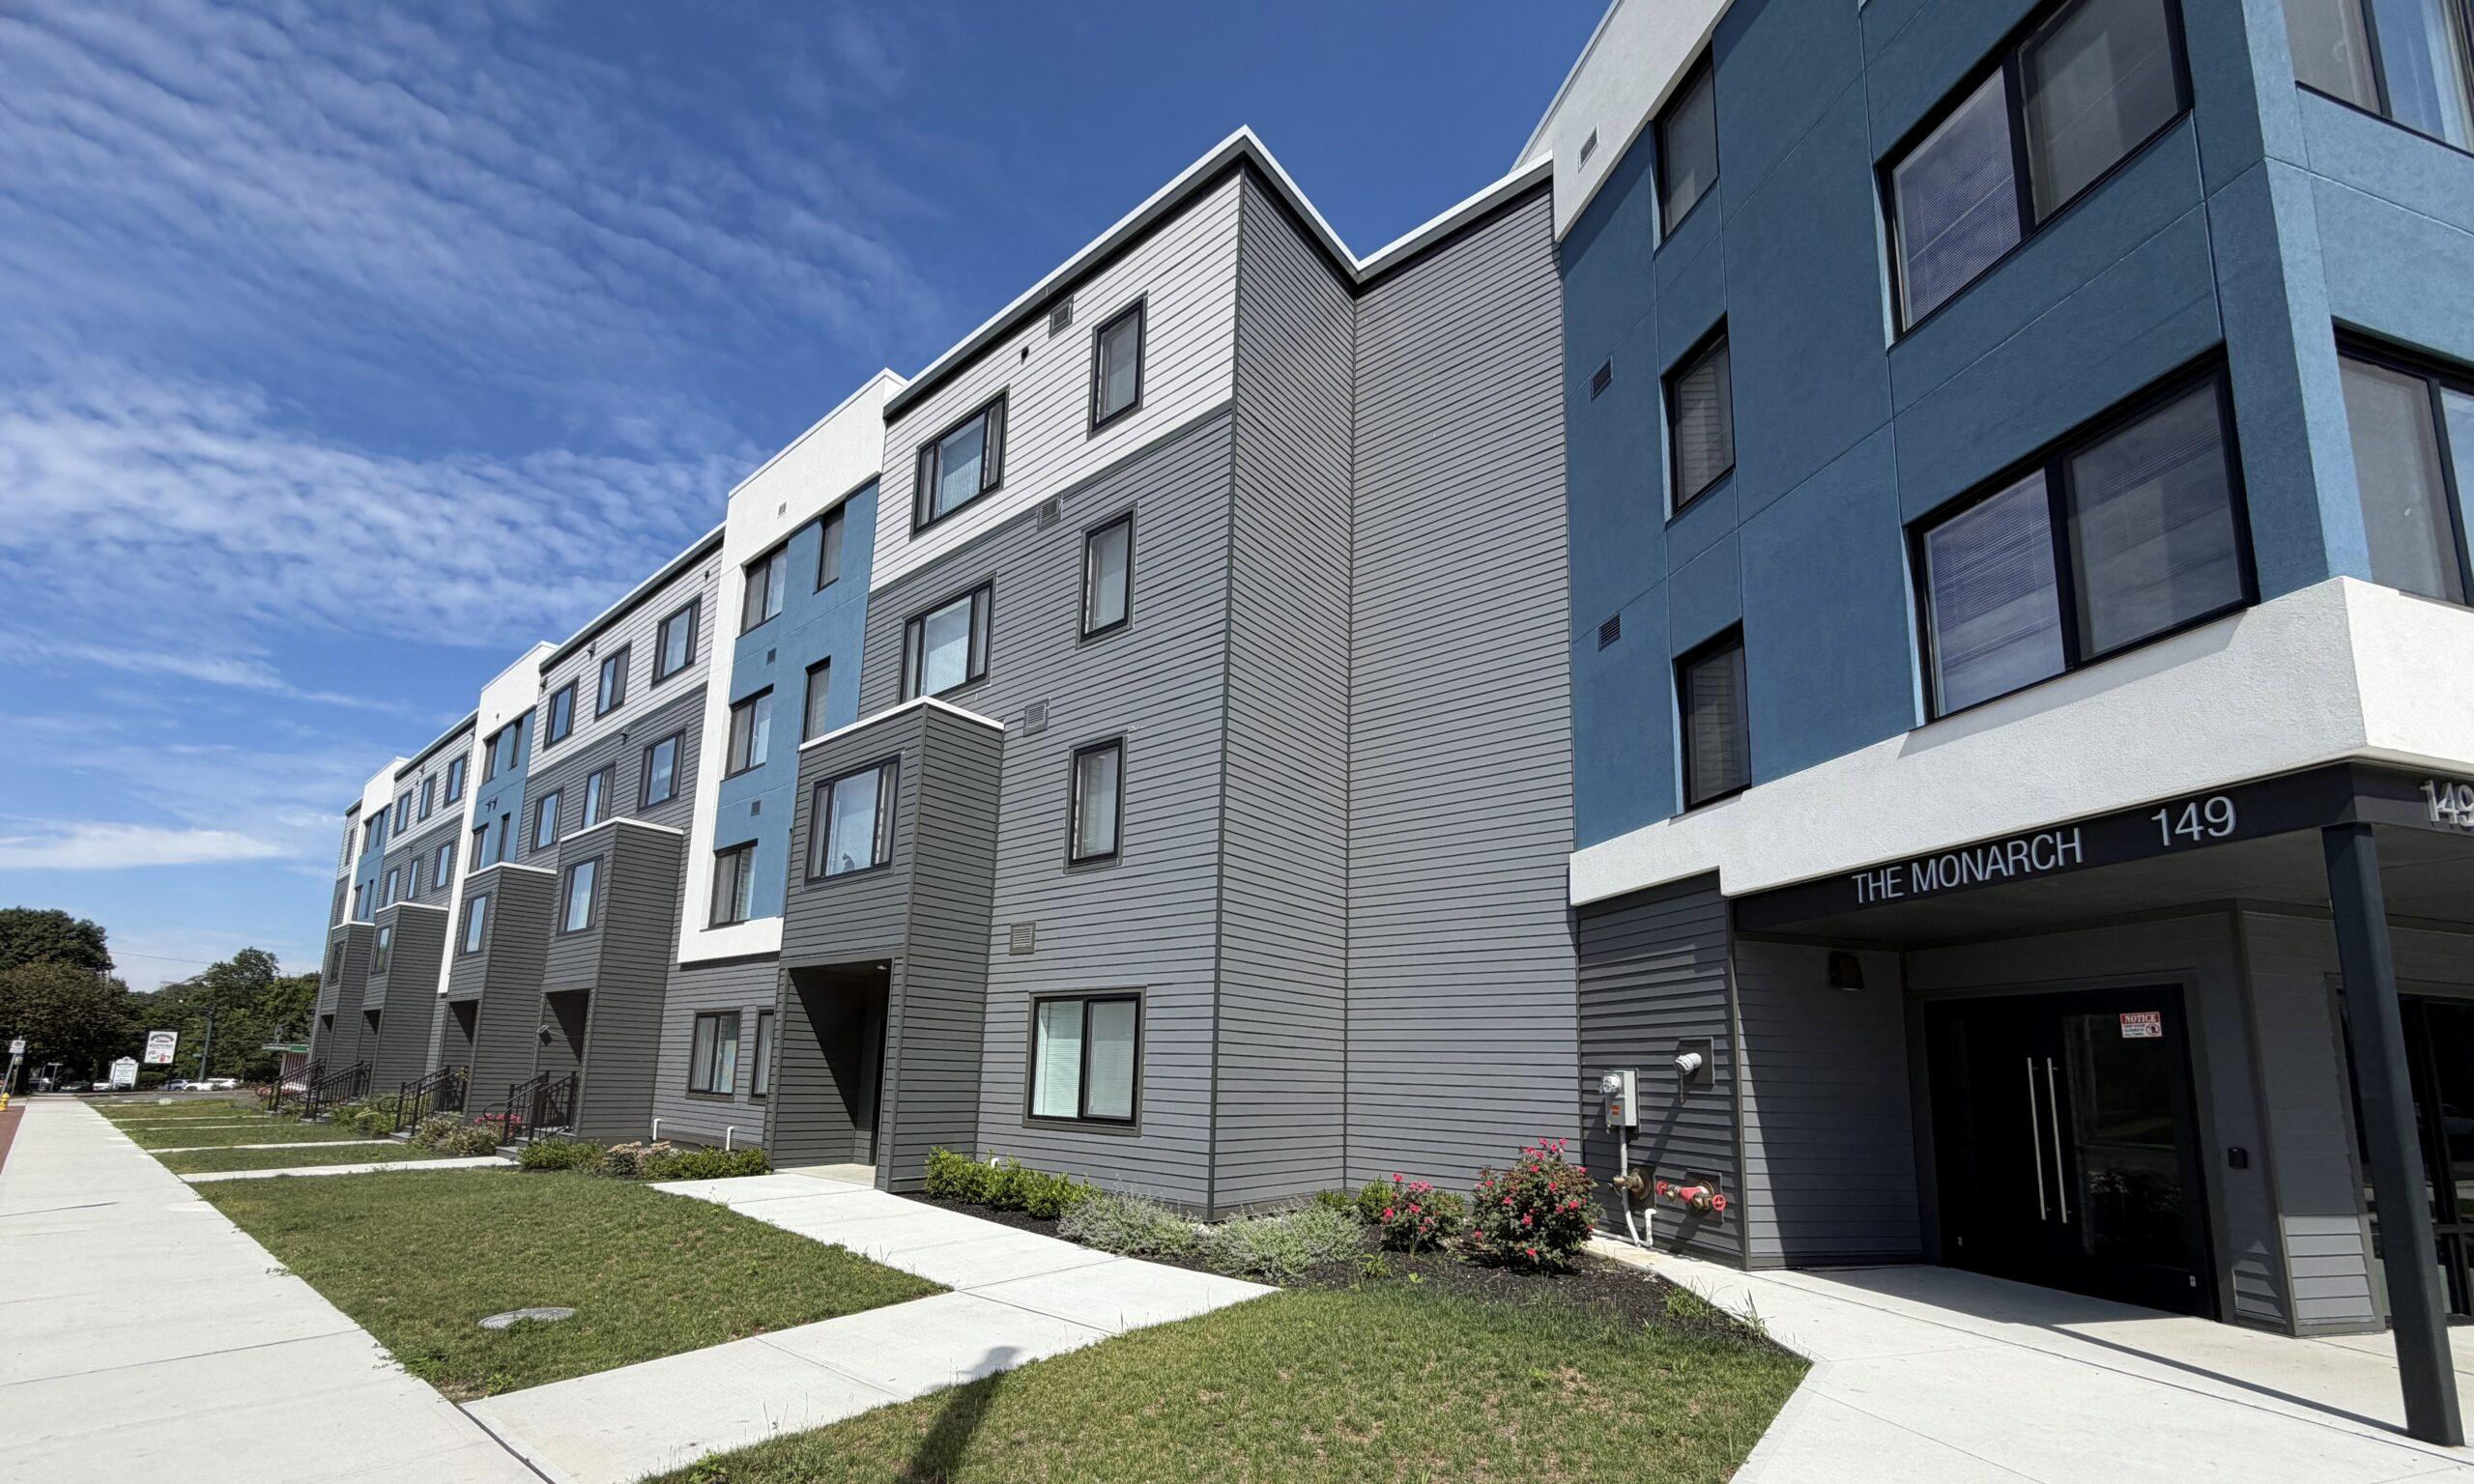
Side exterior of The Monarch apartment building, a modern gray structure beside a sidewalk
Located at the site of the originally built Monarch Laundry, this redevelopment provided new 100% affordable housing to the West River neighborhood in New Haven. The 1900 built facility required demolition and site remediation due to decades of operations as a cleaning facility.
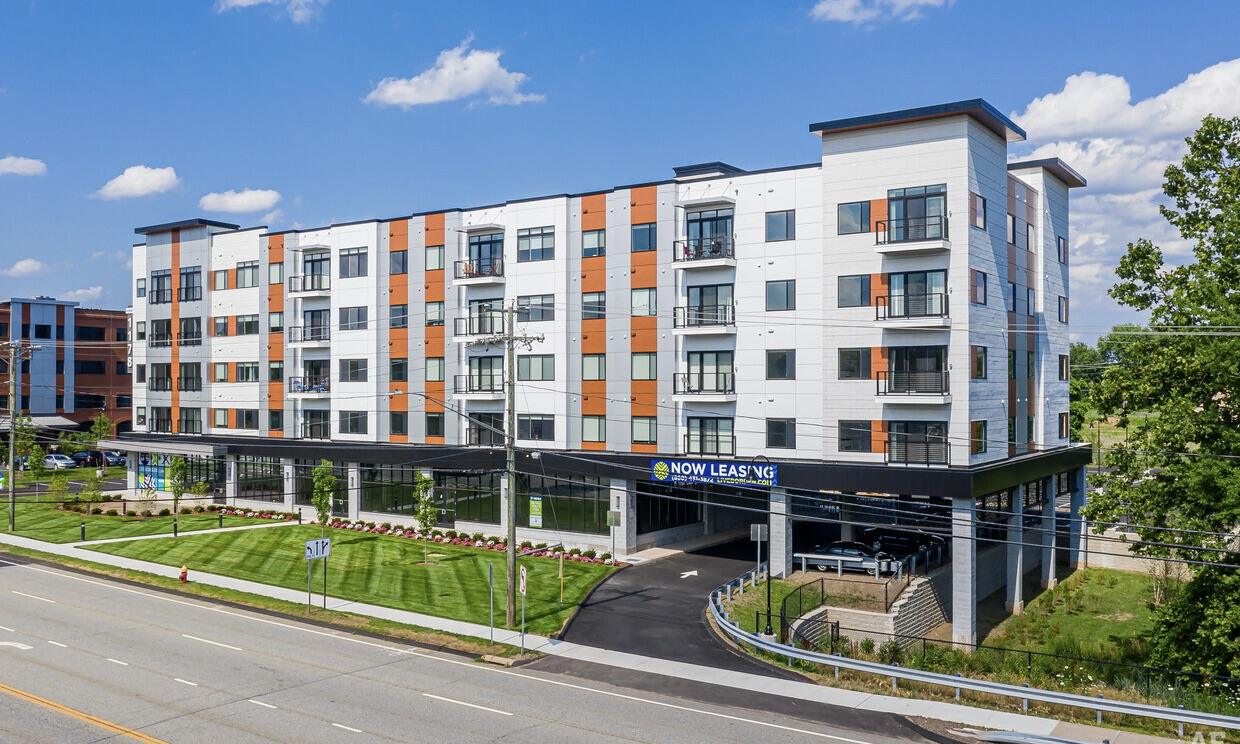
Exterior of a modern five-story apartment building with orange accent panels and ground-floor retail
Renowned as Innoconn’s first project delivered as a CMr, this milestone project was instrumental in what Innoconn is today. This unique project was located on a 6 acre parcel that had an existing brick building in need of much needed help. The project consisted of renovating the existing building ...

Put Our Experience to Work for You

Innovative solutions and predictable performance across multiple sectors.