
The Abner
Location: Litchfield, CT
Completion Date: August 2024
Client: Lexington Partners
Project Type: Adaptive-Reuse; Hospitality / Restaurant
Location: Litchfield, CT
GSF: 19,900
Awards: 2025 Best Adaptive Reuse and People’s Choice award from CrewCT
Project Description
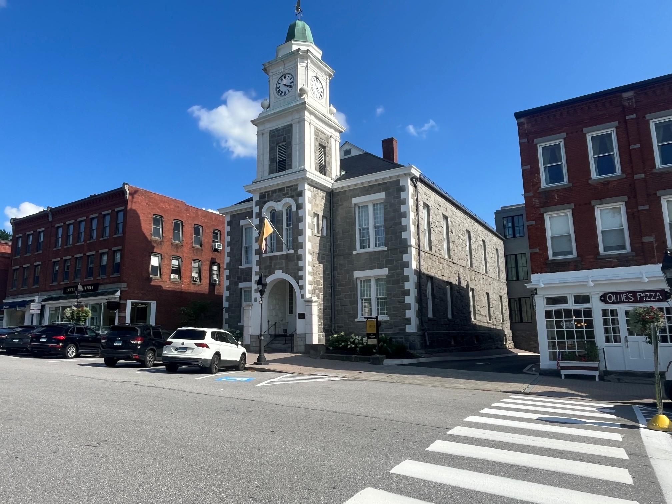
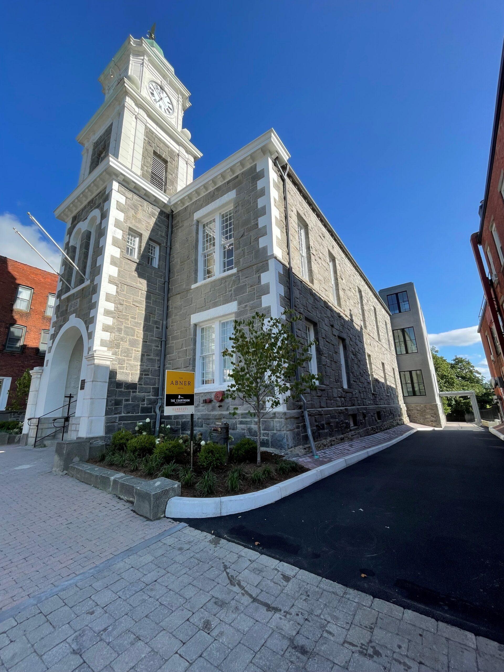
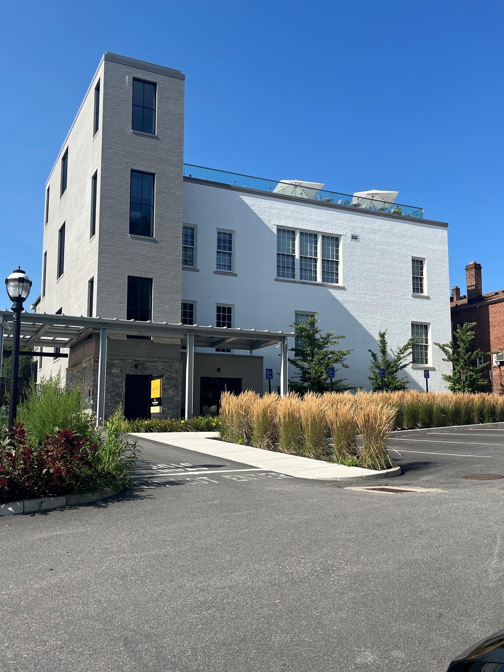
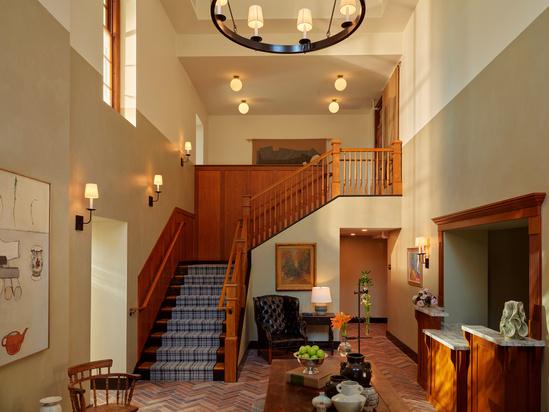
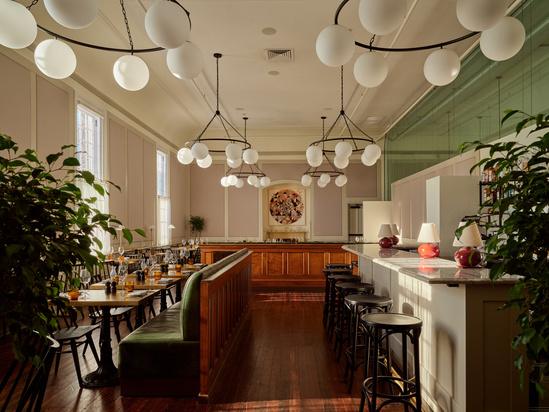
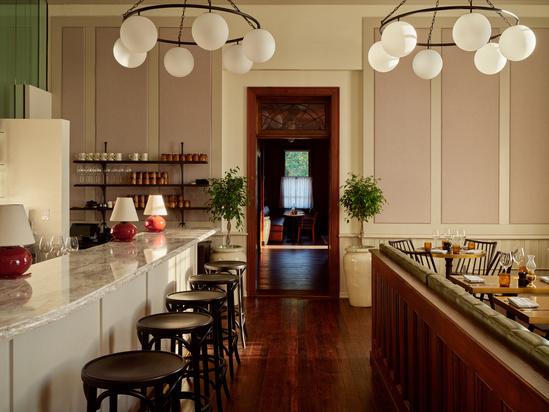
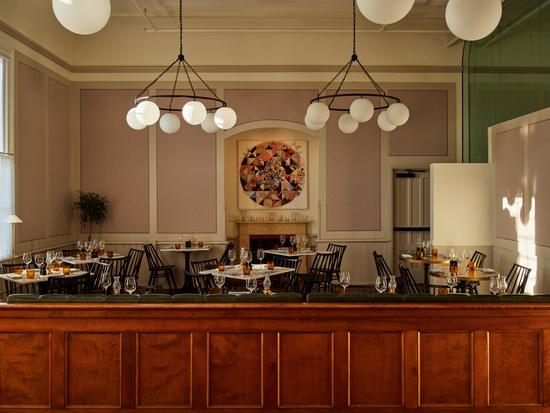
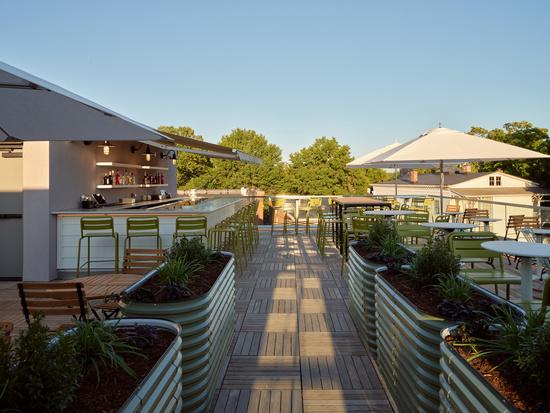
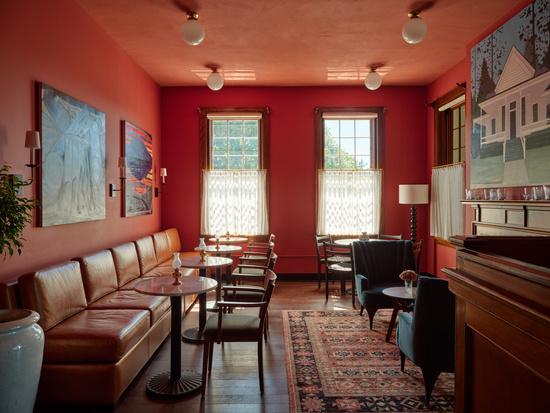
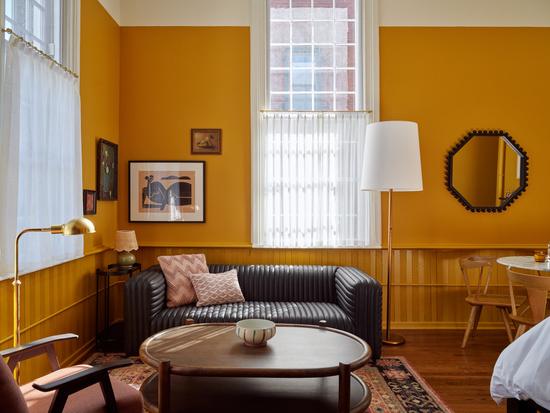
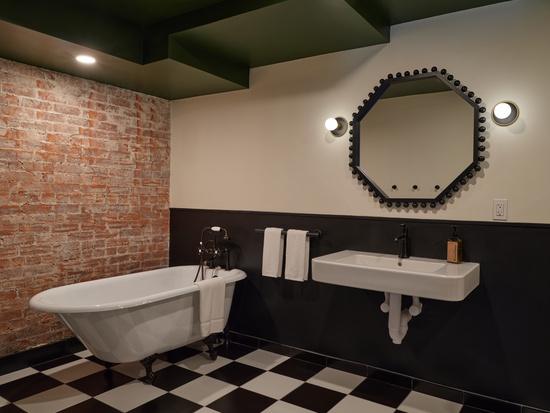
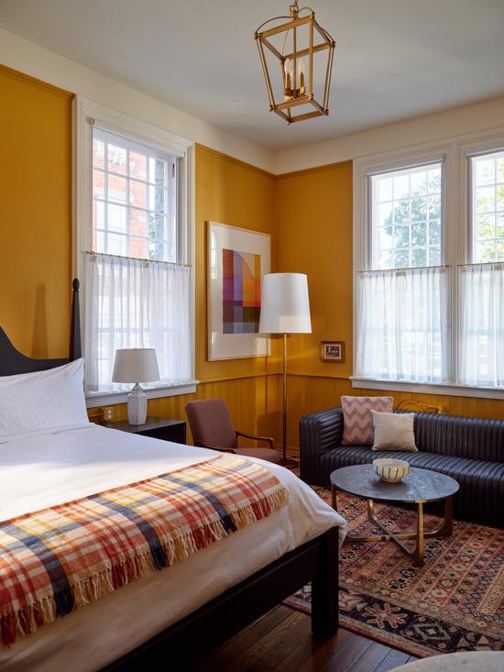
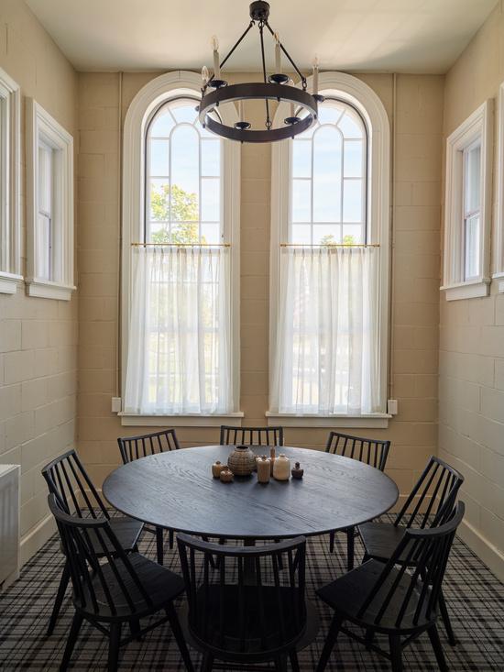
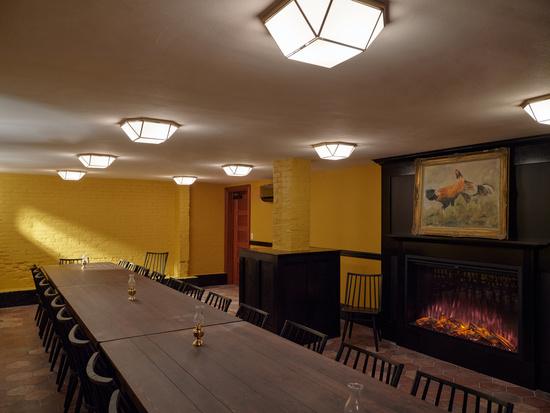
A challenging yet prominent project to transform the historic Litchfield County Courthouse into a boutique hotel & restaurant. Special care was taken to honor the 1880 granite landmark while revitalizing the building into a whole new experience. Partnering with Salt Hotels, this transformation included uniquely designed guests rooms, an exquisite courtroom restaurant and seasonal rooftop bar & lounge.
View Our Other Work
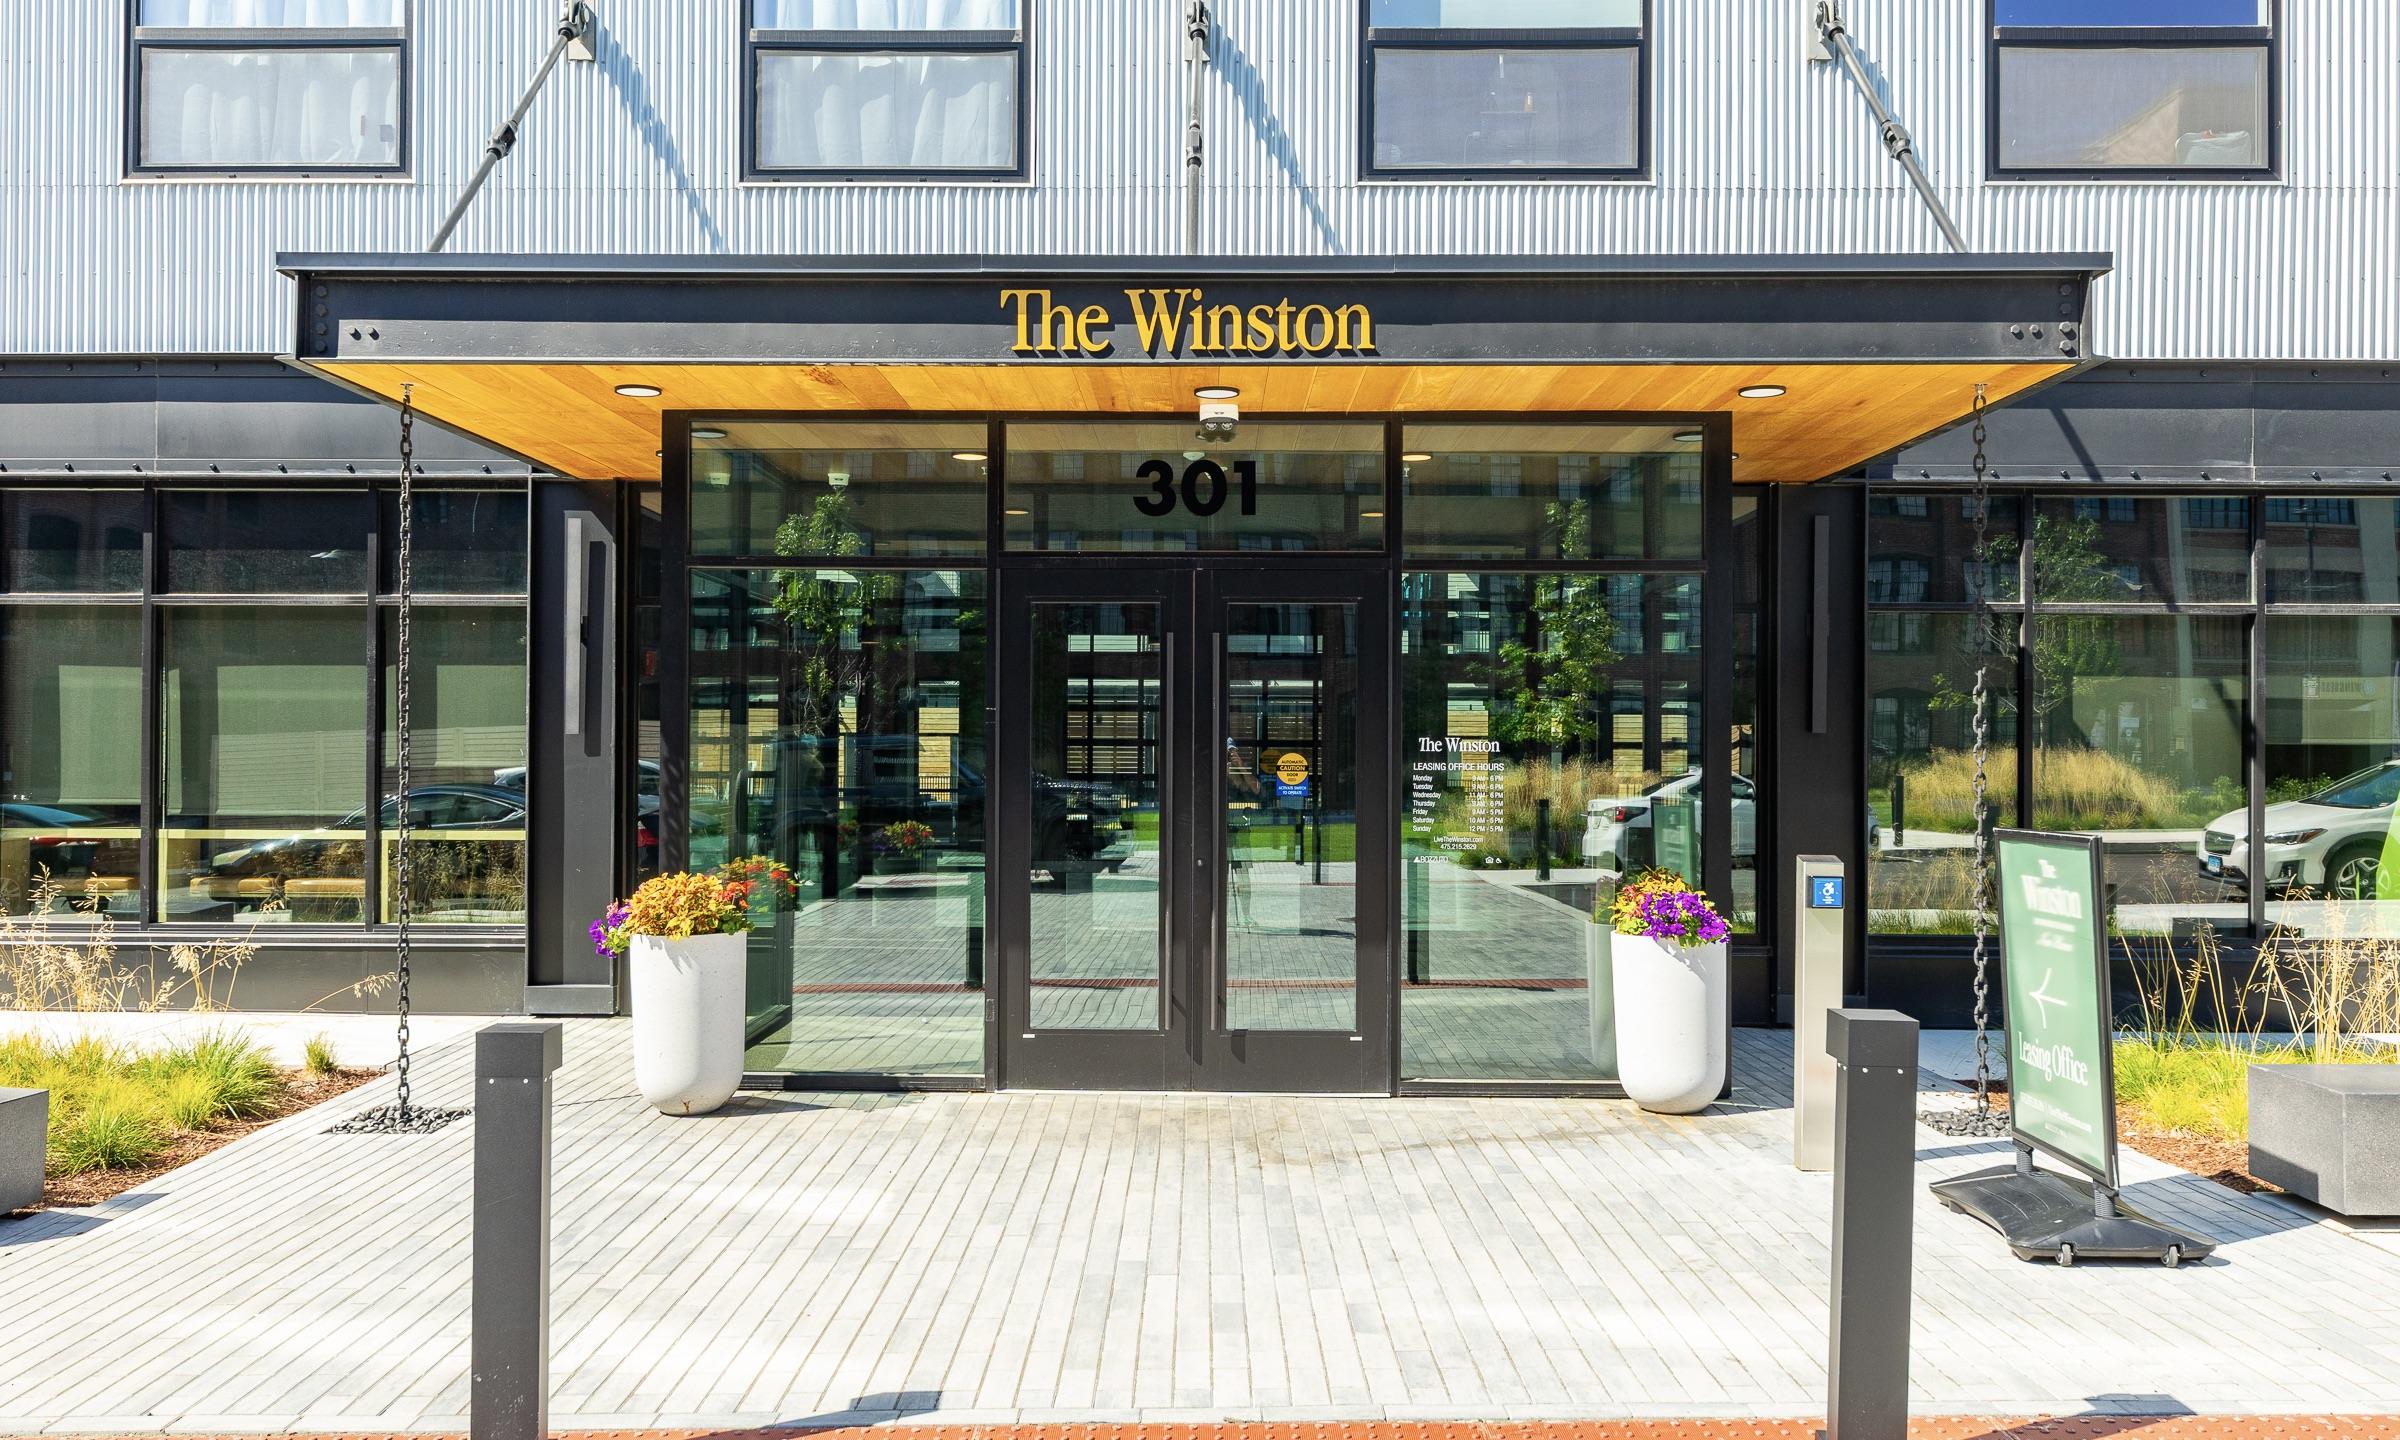
This project brings new life to Science Park of New Haven. The urban development is phase one of a multi-phased development plan. Phase one consisted of developing 5 acres of the original Winchester Repeating Arms Company campus into a multi-family housing complex to service the surrounding communit...
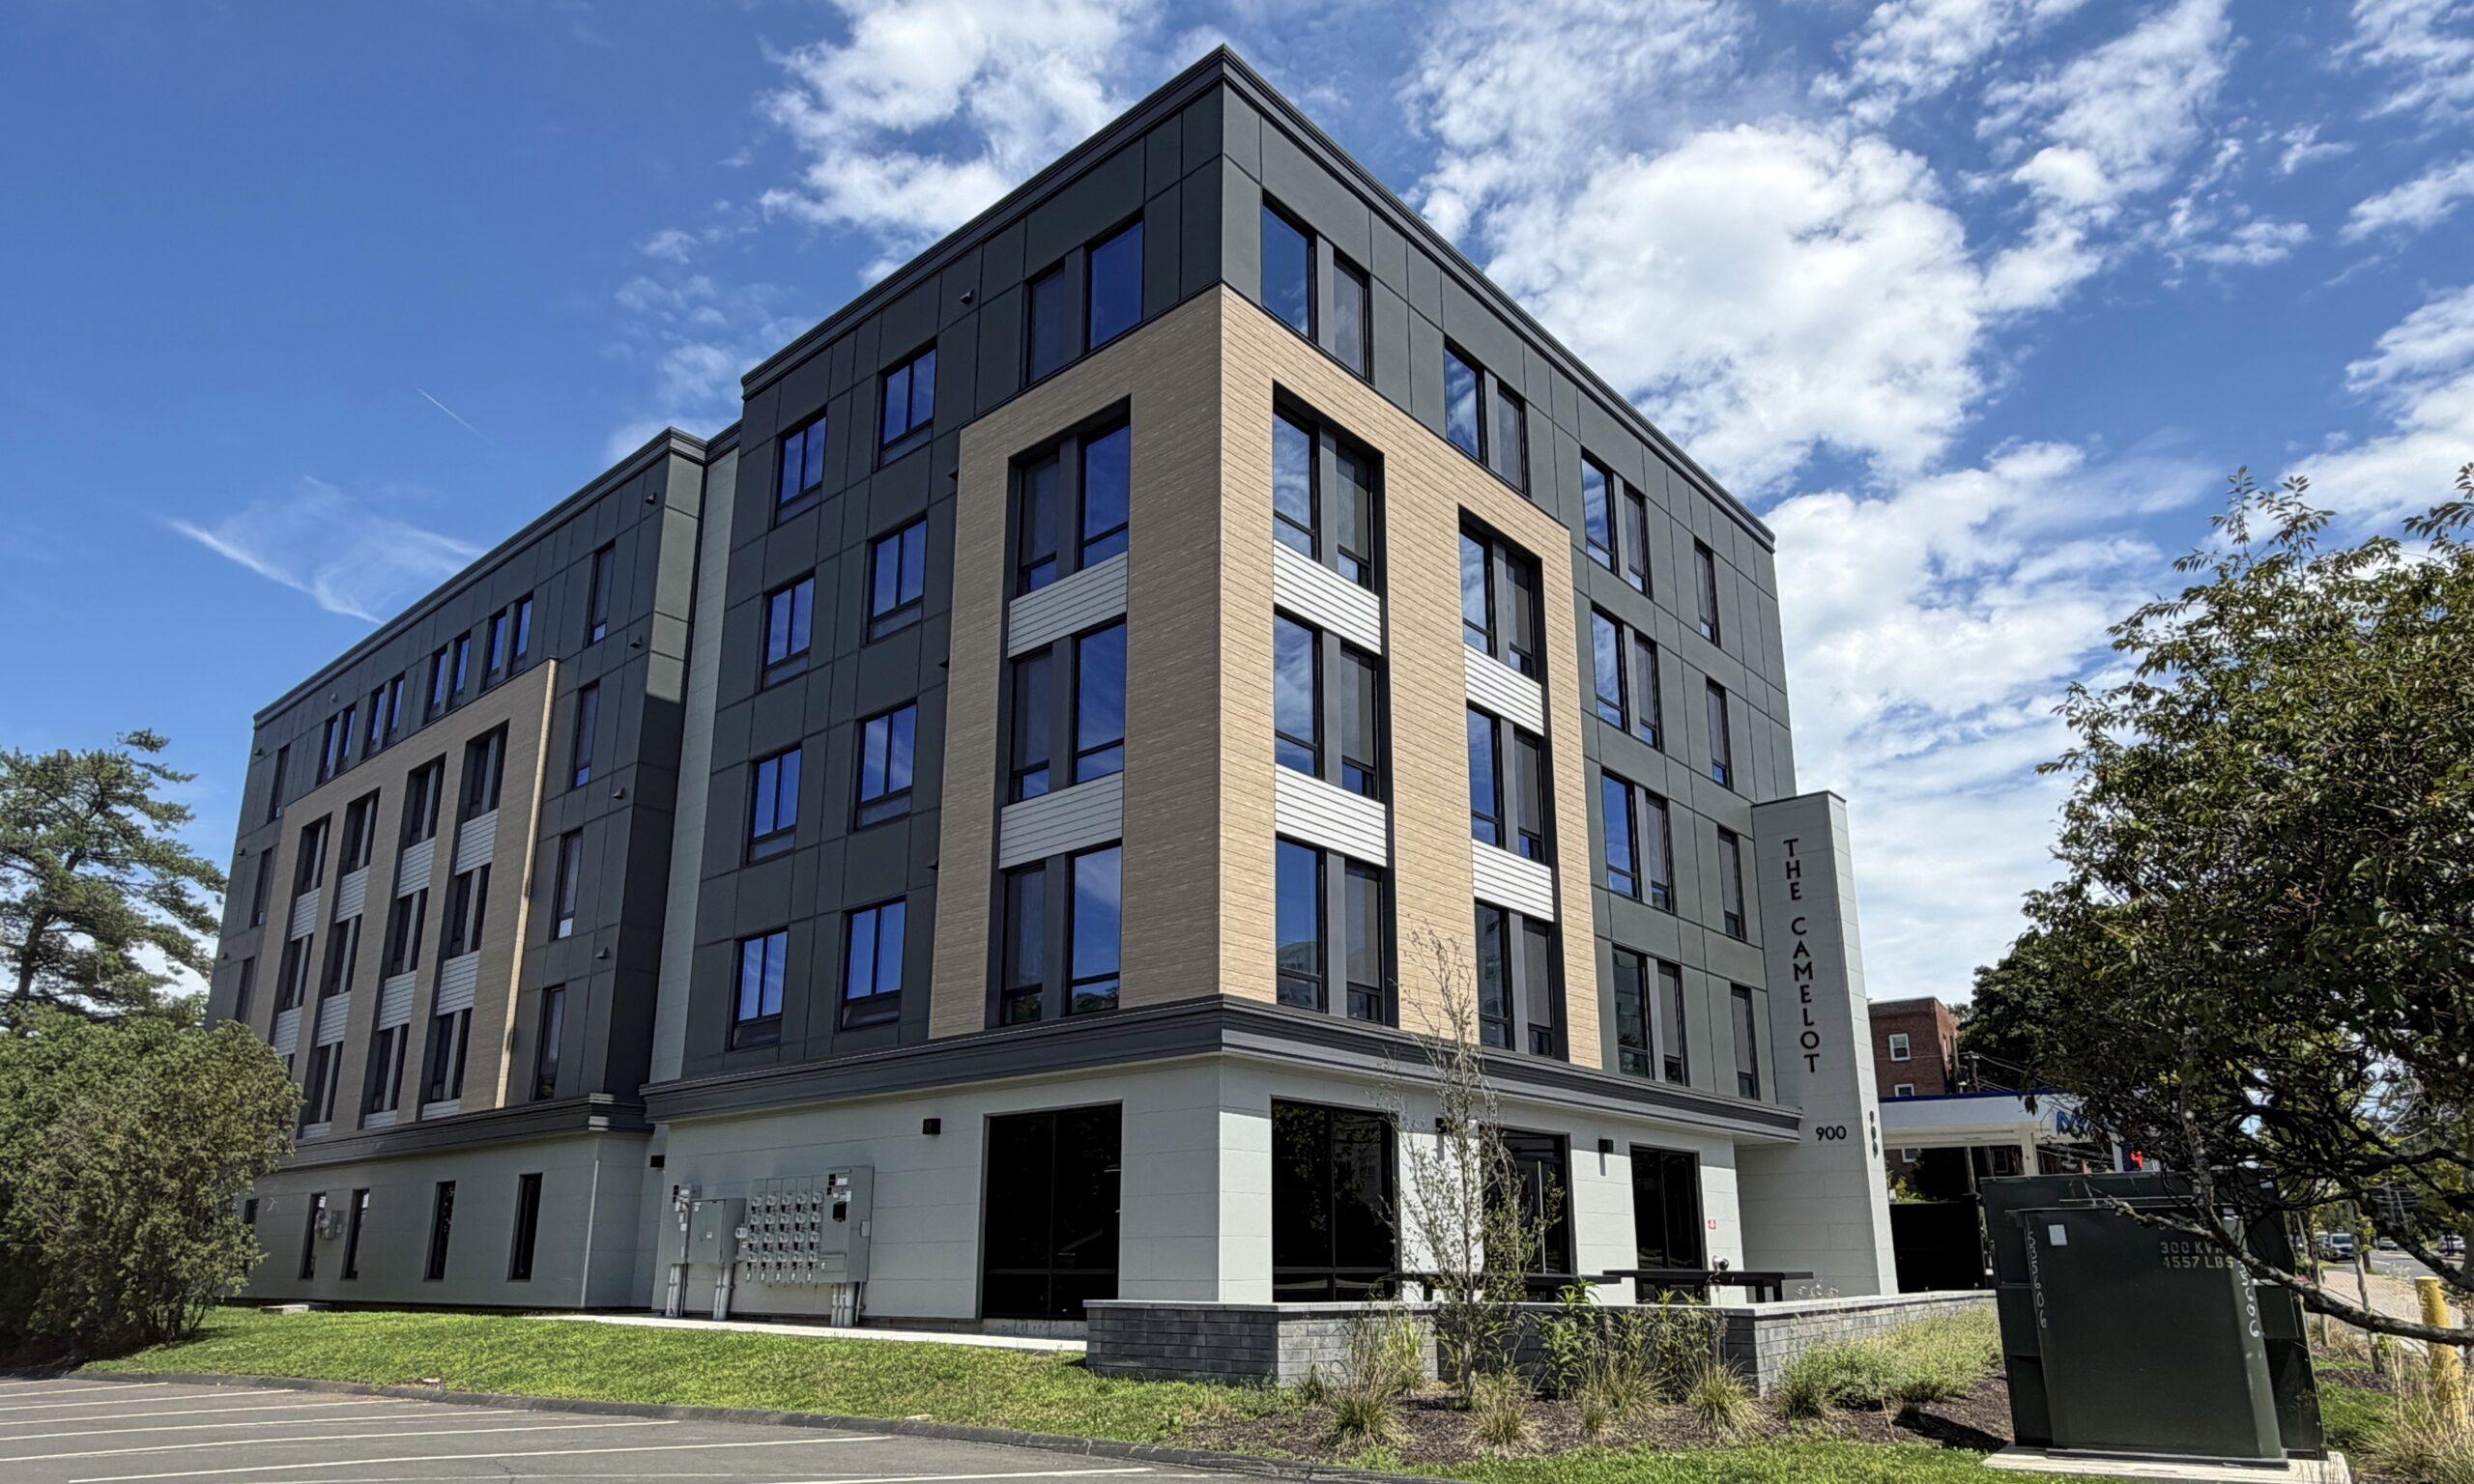
What was once known as the West Hartford Inn has now been reimagined into 100% affordable housing. The complicated site once housed a gas station and required extensive remediation as well as selective demolition of a former restaurant. Providing 2 levels of structured parking and 44 affordable unit...
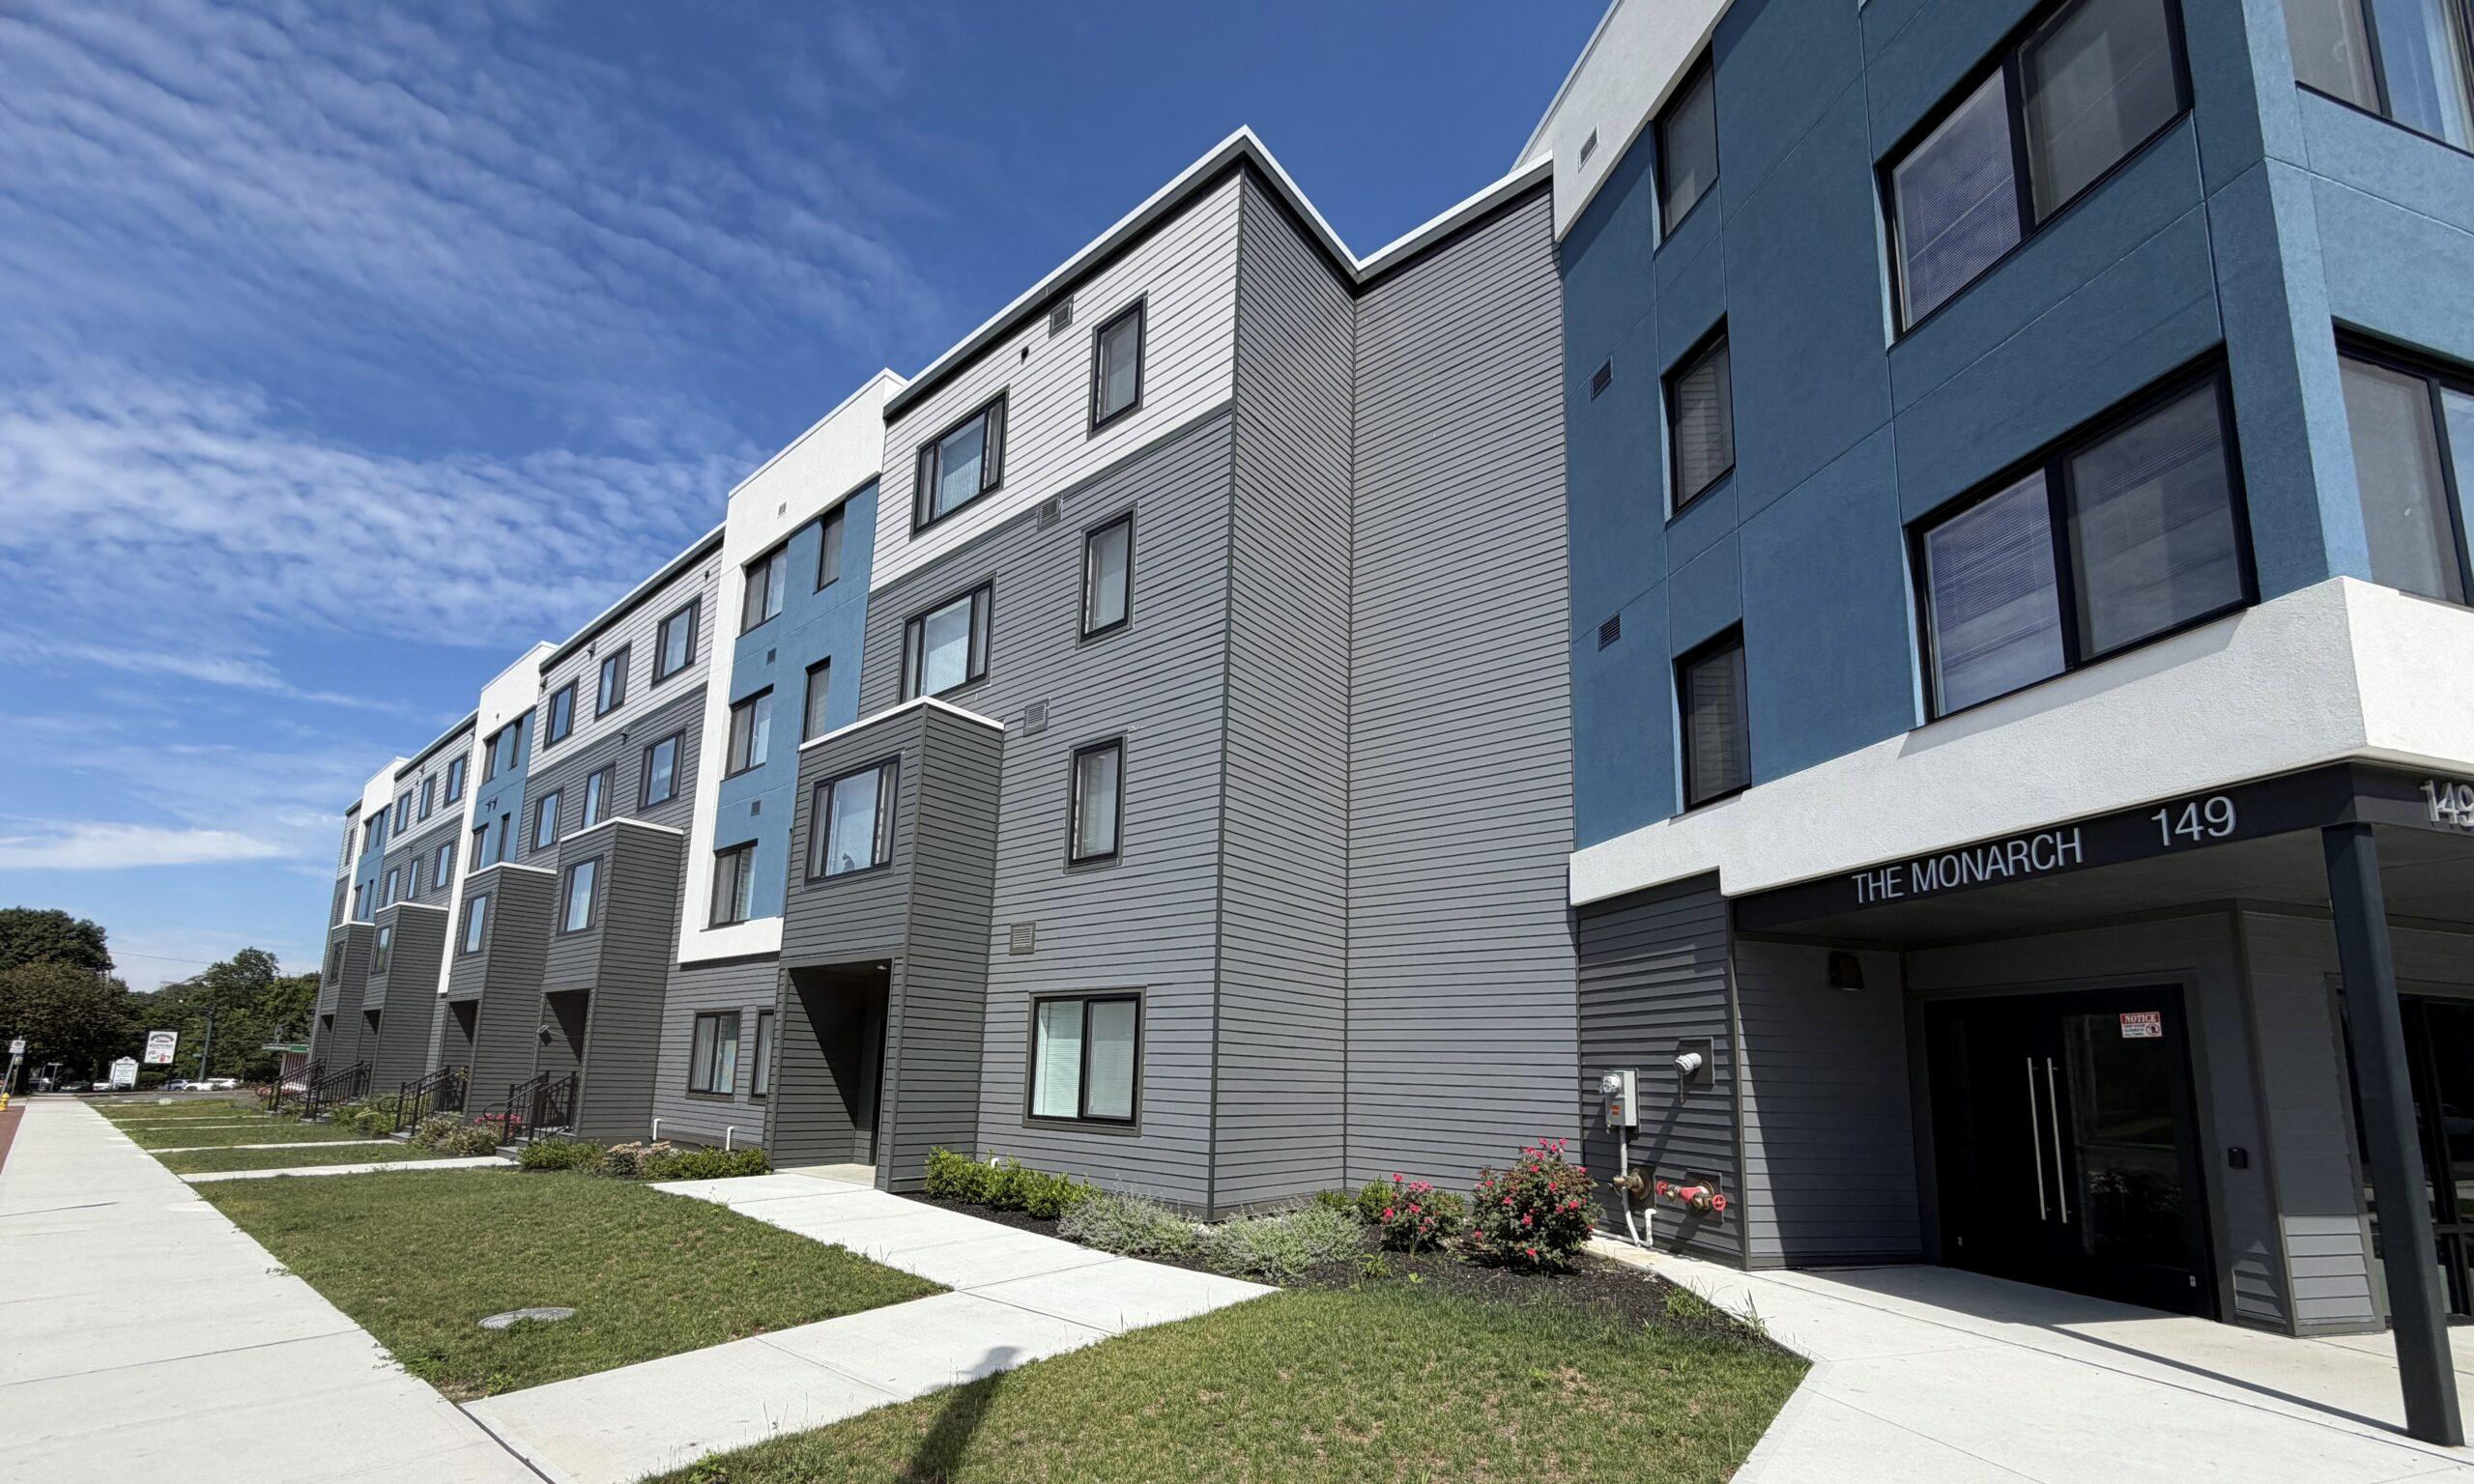
Located at the site of the originally built Monarch Laundry, this redevelopment provided new 100% affordable housing to the West River neighborhood in New Haven. The 1900 built facility required demolition and site remediation due to decades of operations as a cleaning facility.
Put Our Experience to Work for You
Innovative solutions and predictable performance across multiple sectors.