99 Pratt Street

Location: Hartford, CT

Completion Date: December 2022

Client: Lexington Partners

Project Type: Adaptive-Reuse; Residential Real Estate Development
Location: Hartford, CT
GSF: 83,900

Units: 97

Project Description

In part of a master plan to revitalize the historic Pratt St in Downtown Harford, 99 Pratt is an urban adaptive-reuse of the historic Steiger Department Store into a vibrant mixed-use building. Integrating modern building systems into an occupied, historic downtown structure had its challenges and ultimately provided new housing, amenities and retail space to the historic Pratt Street historic district.
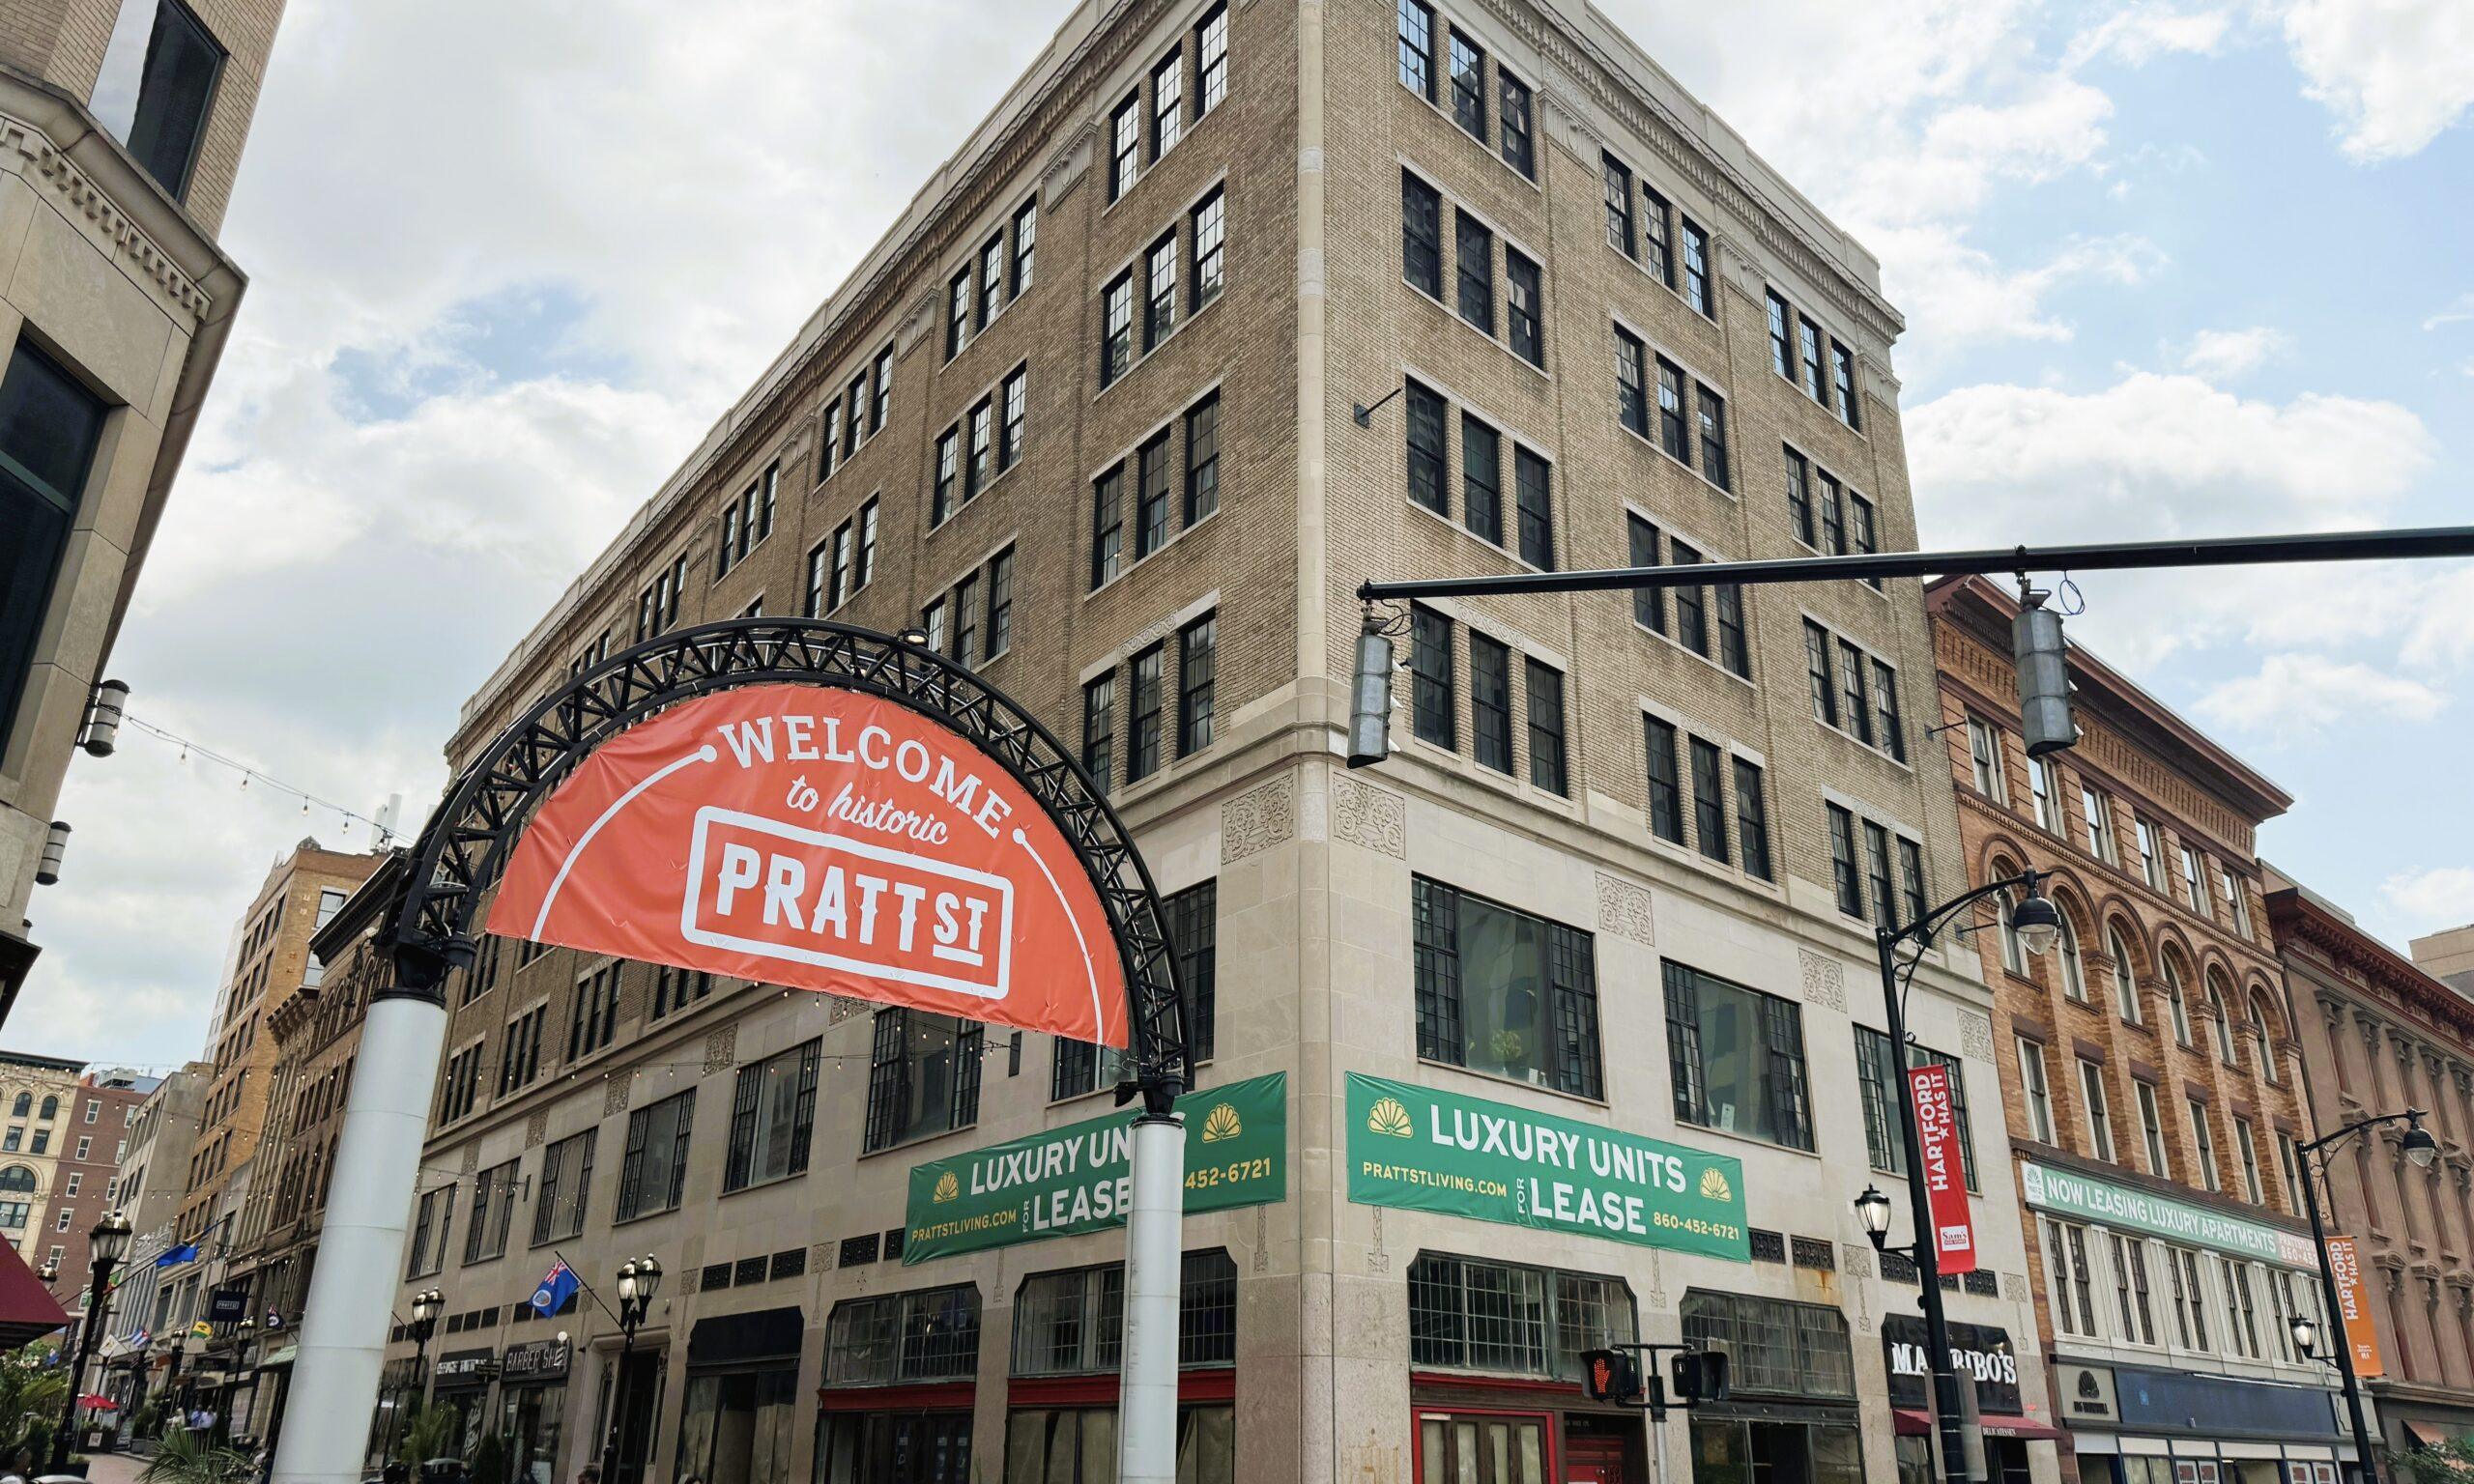
Corner of the historic Pratt Street building with a red welcome arch and green leasing awnings
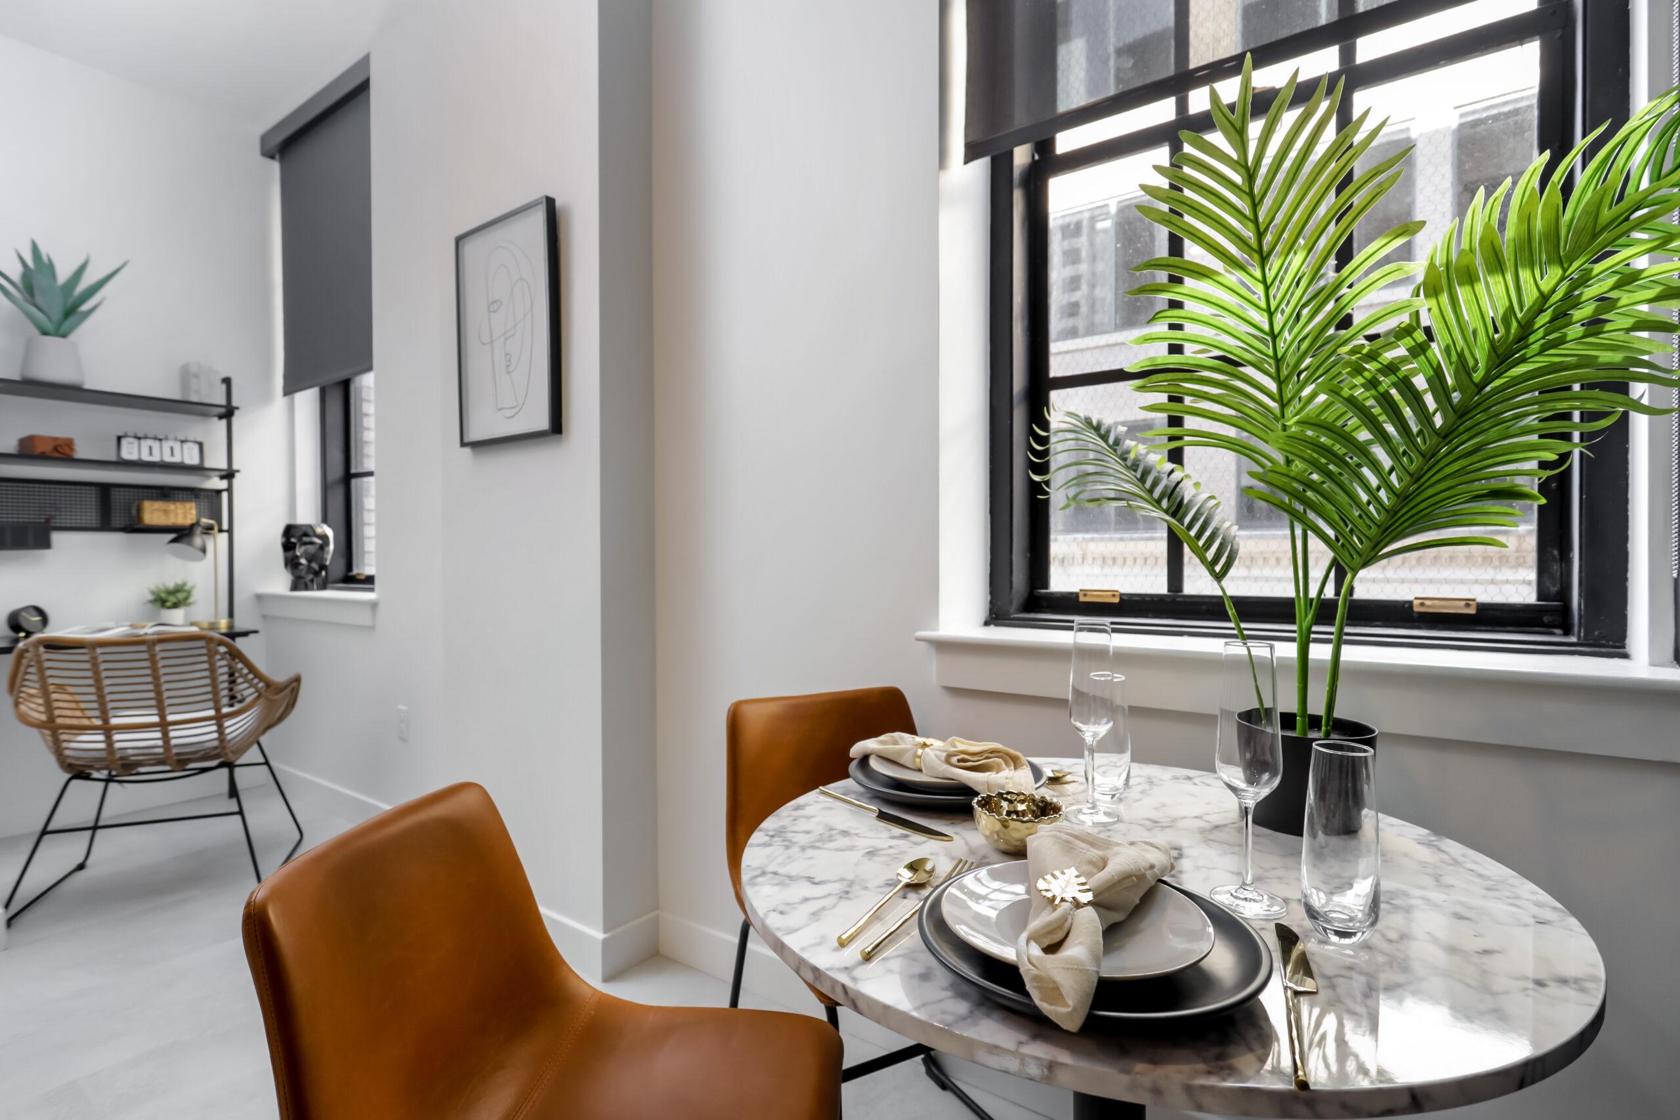
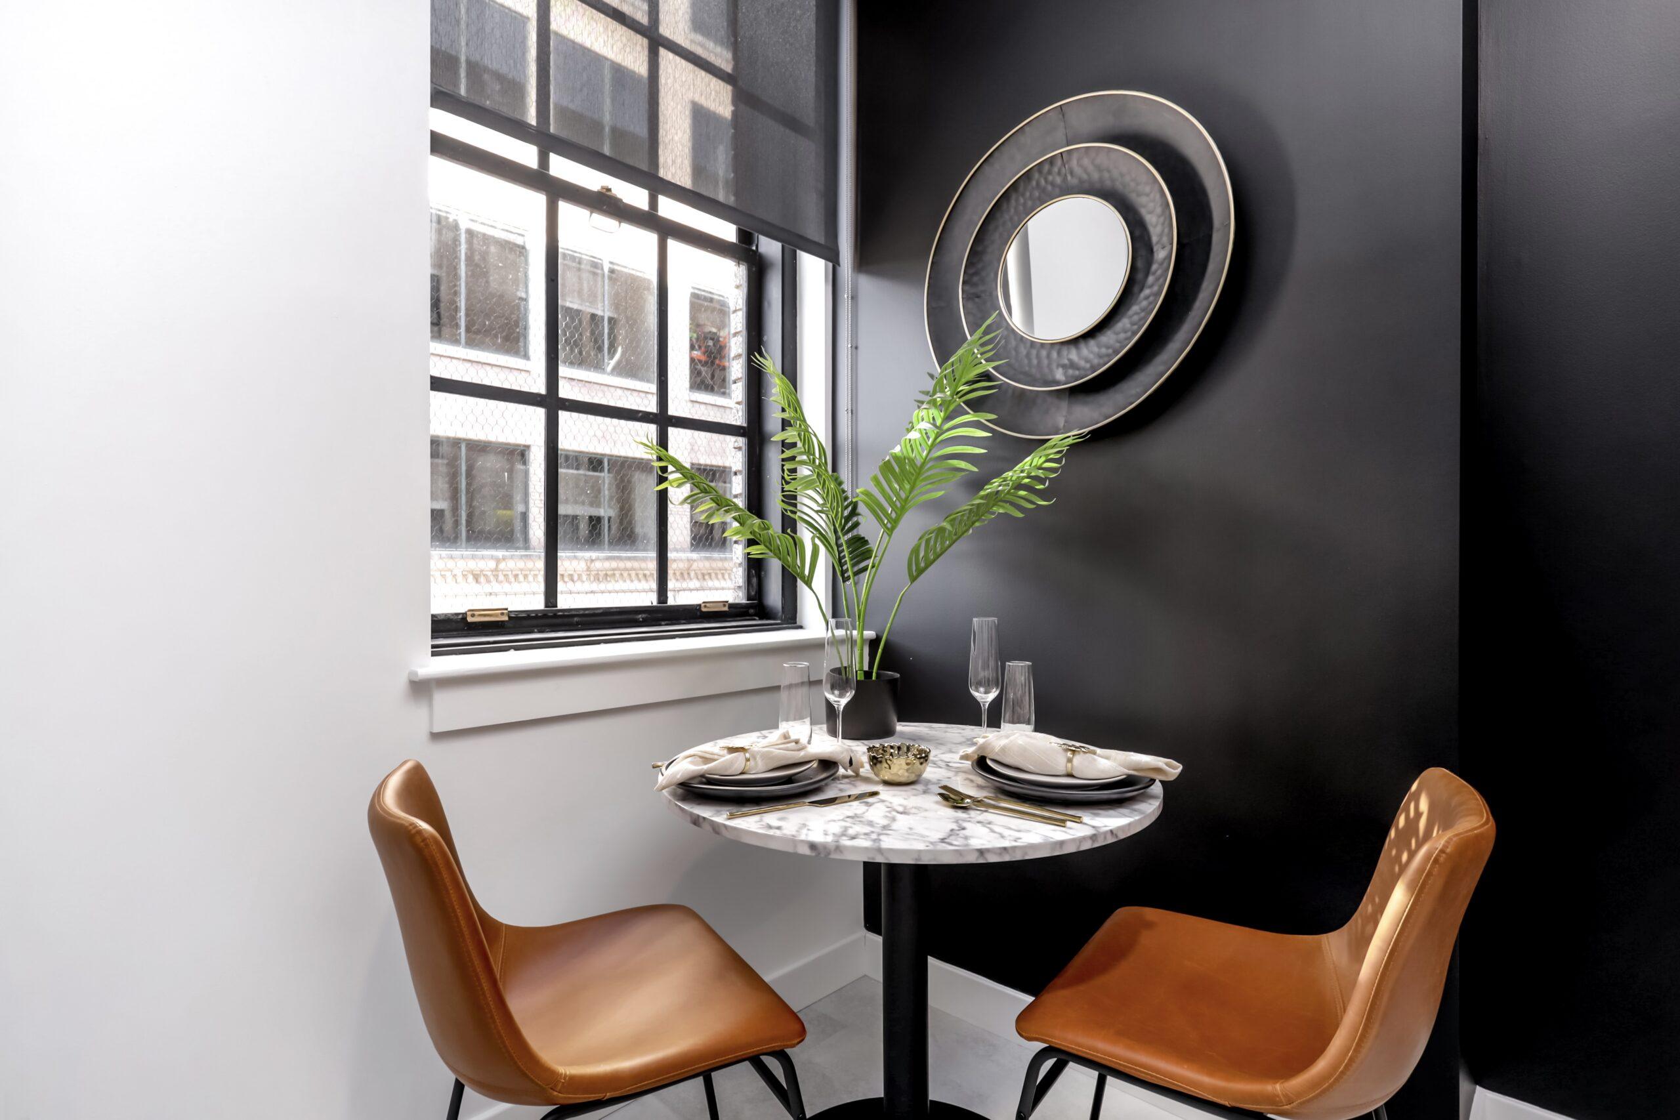
Loft apartment dining nook with a round marble table, leather chairs, a sunburst mirror, and industrial windows
Close-up of a loft apartment dining table set with plates and wine glasses beside a large palm and industrial window
Loft apartment dining nook with a round marble table set for a meal, leather chairs, and a potted palm by the window
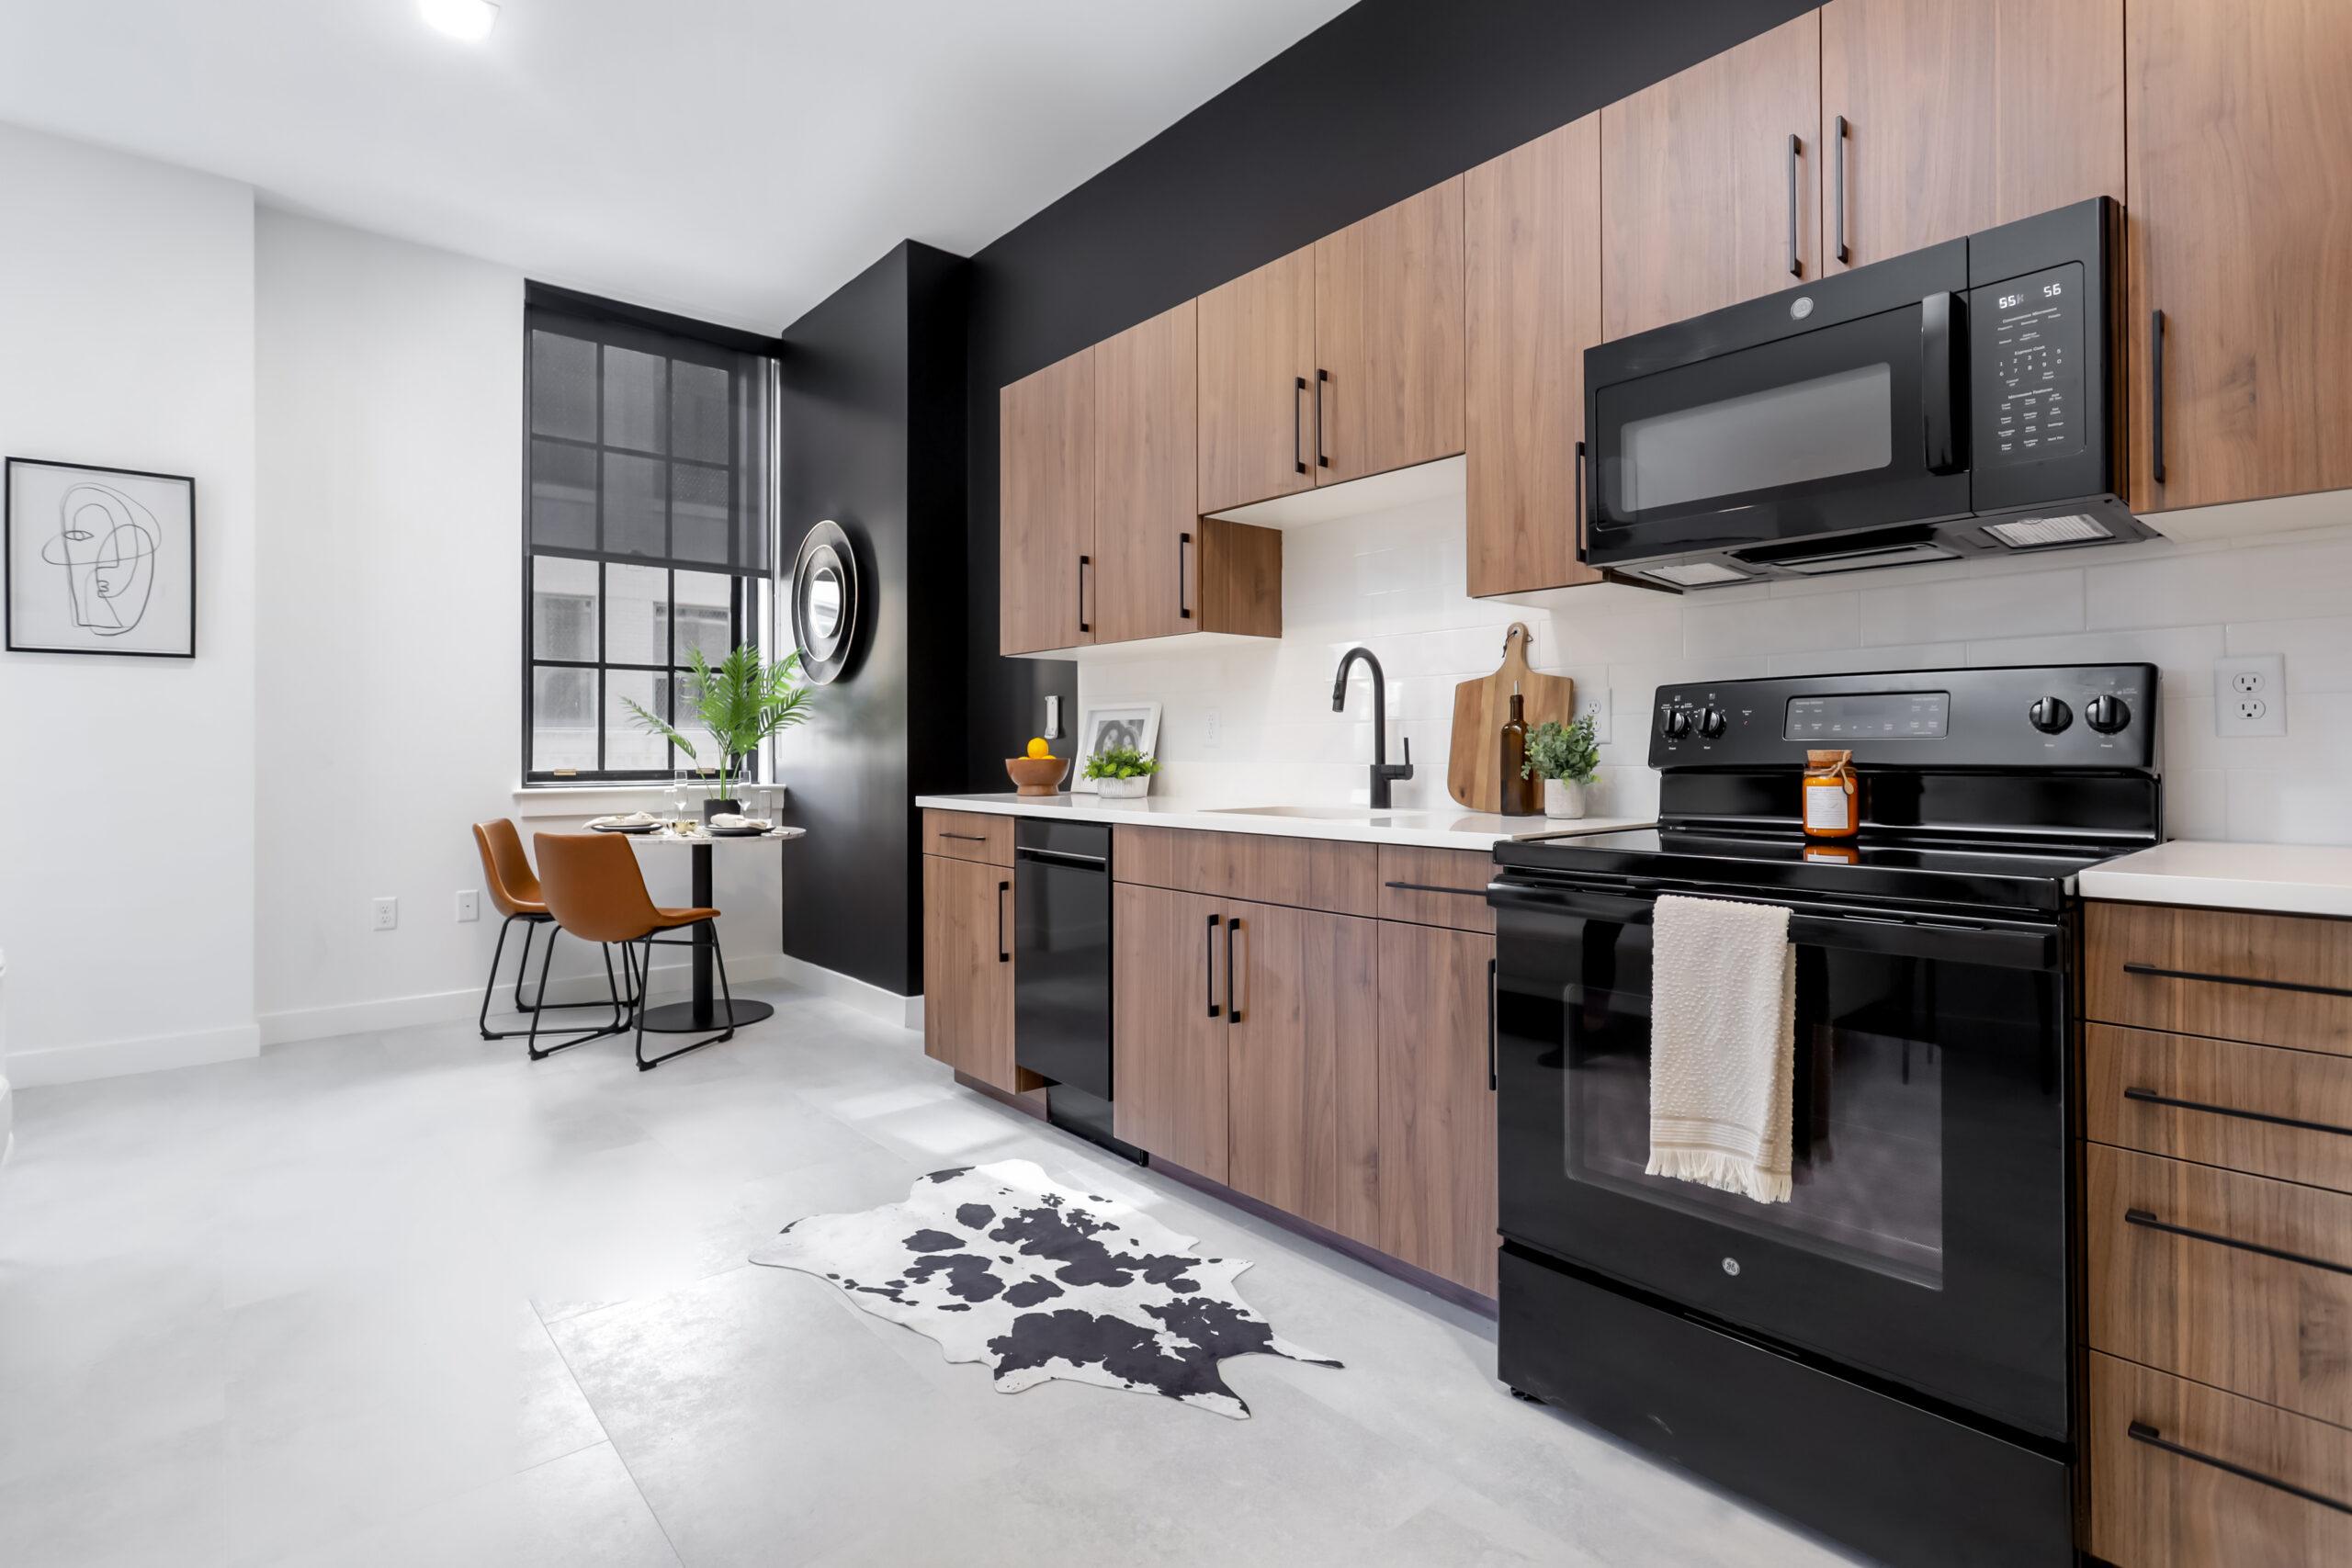
Apartment kitchen with wood cabinets, a black range and microwave, a round mirror, and a cowhide-pattern rug
Soft-focus close-up of a wooden cutting board, a bottle, and a plant on a kitchen counter
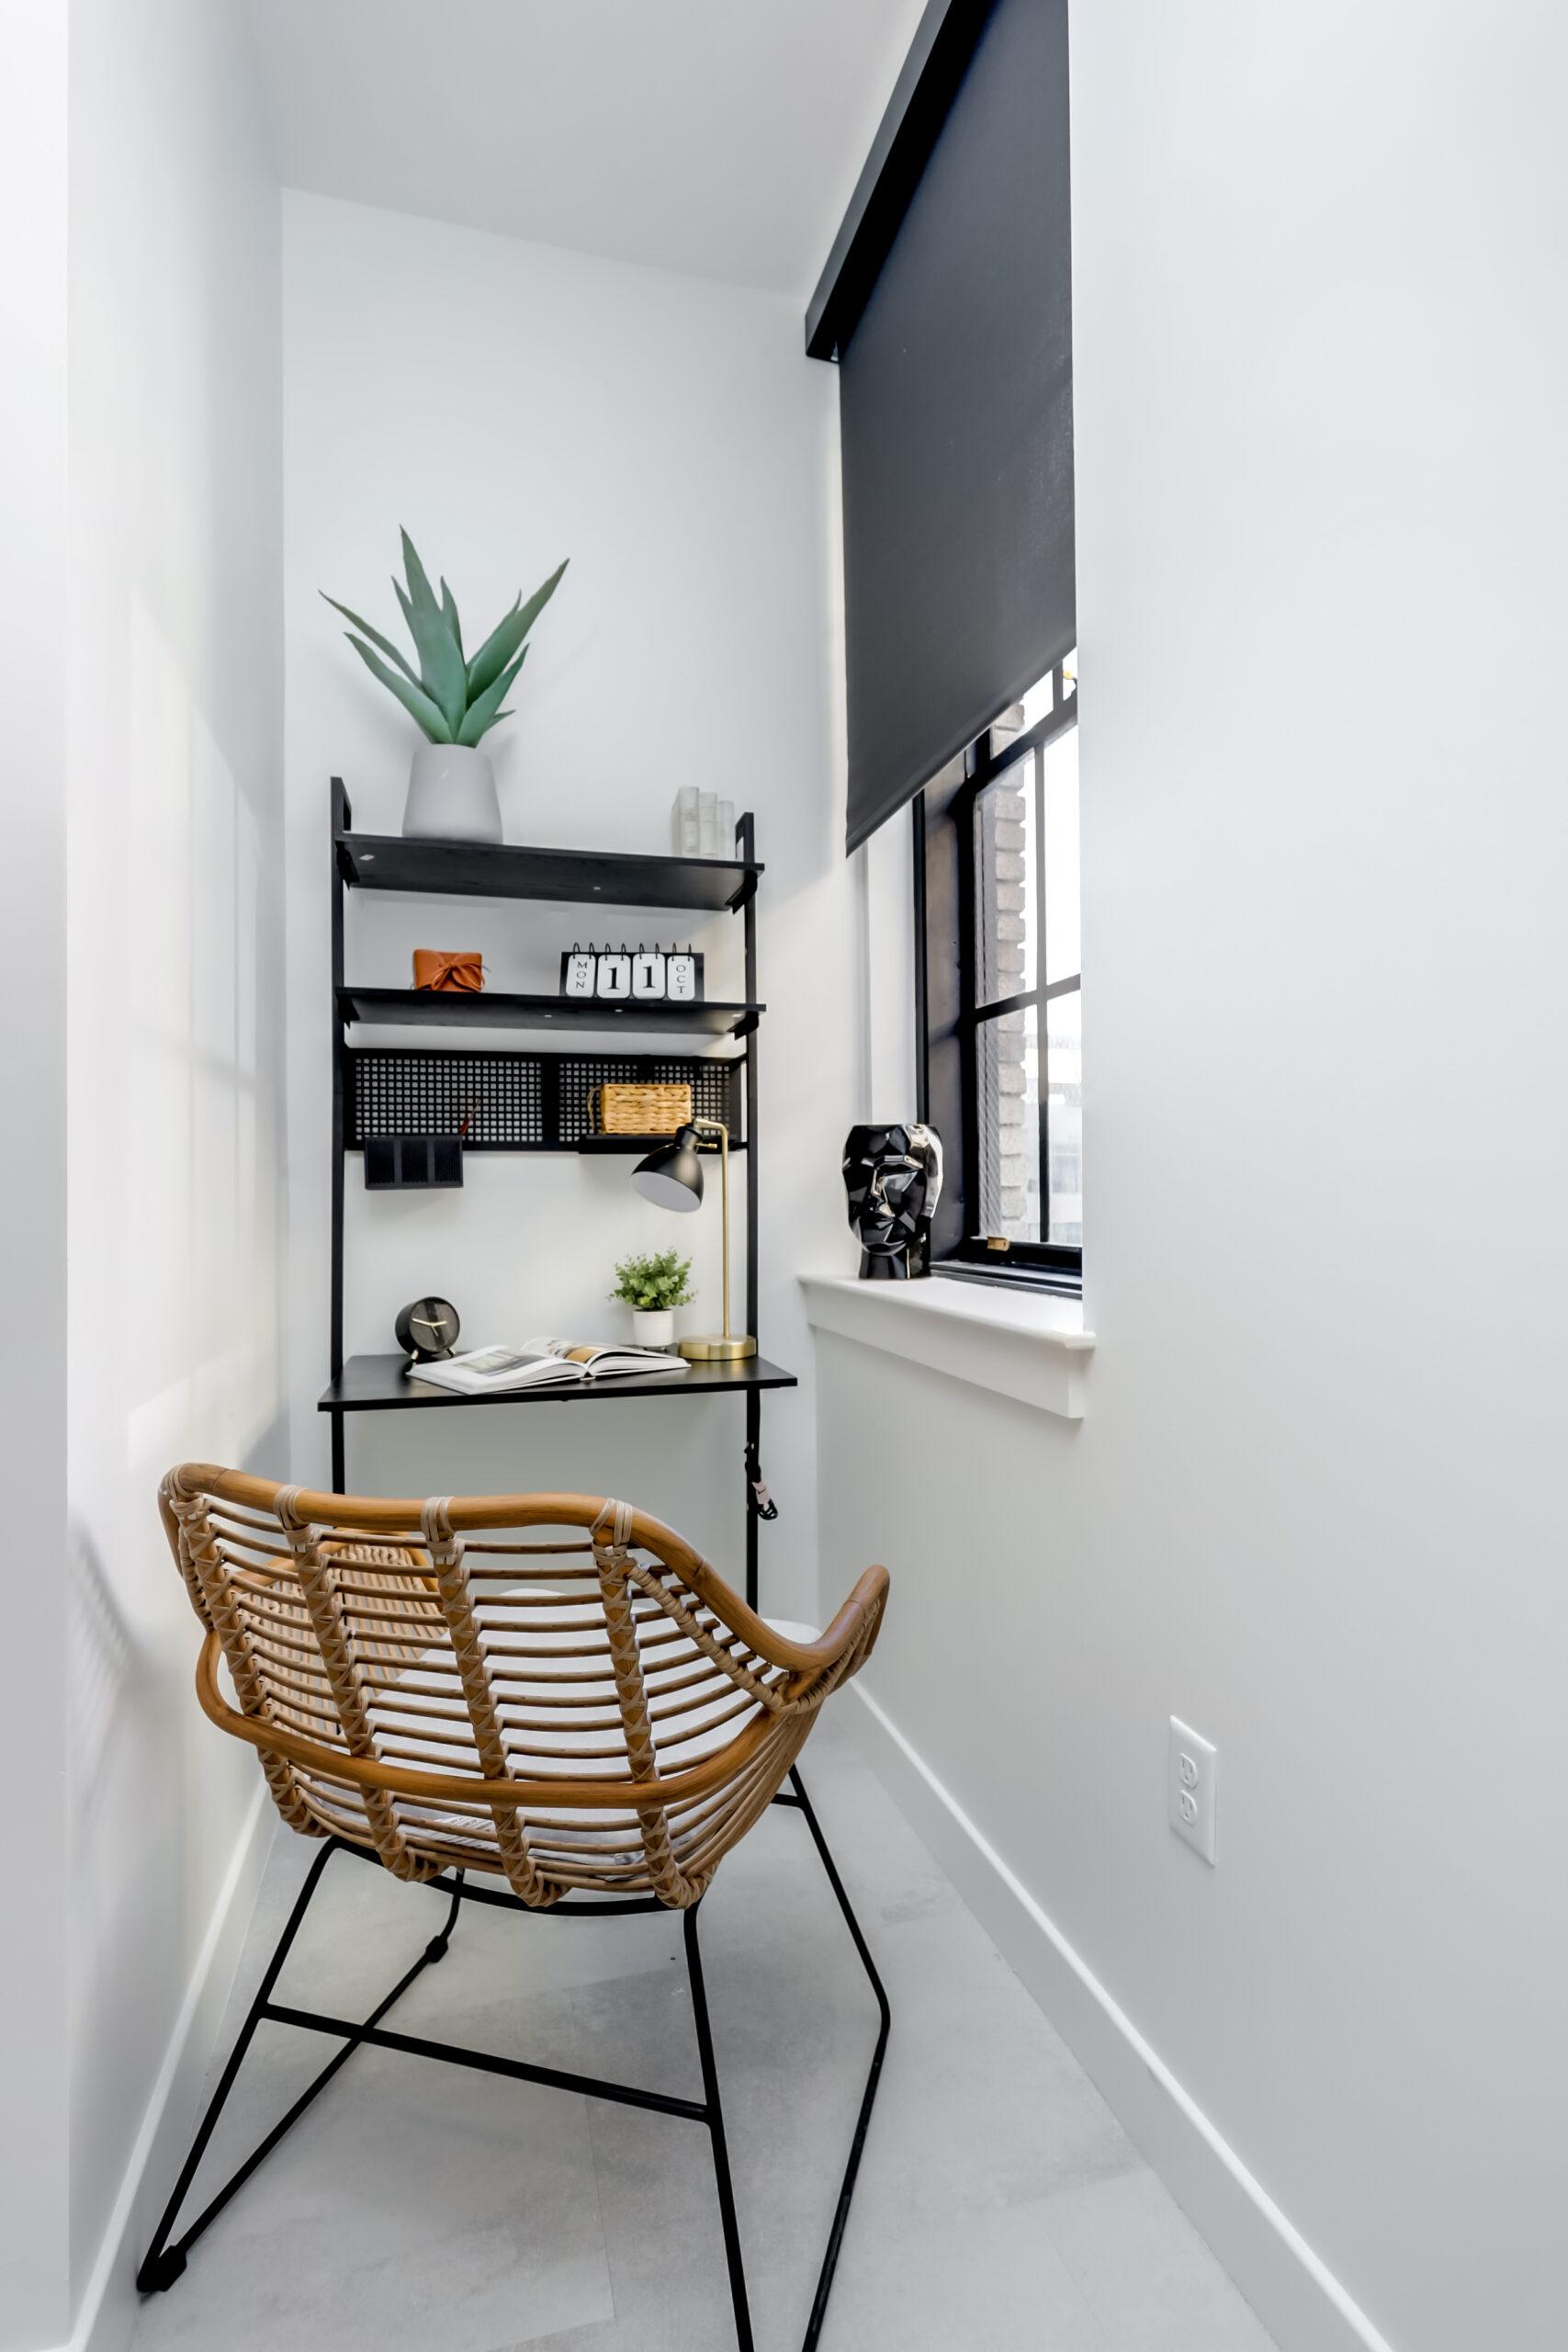
Loft apartment console shelf styled with books and decor beside a black-framed industrial window
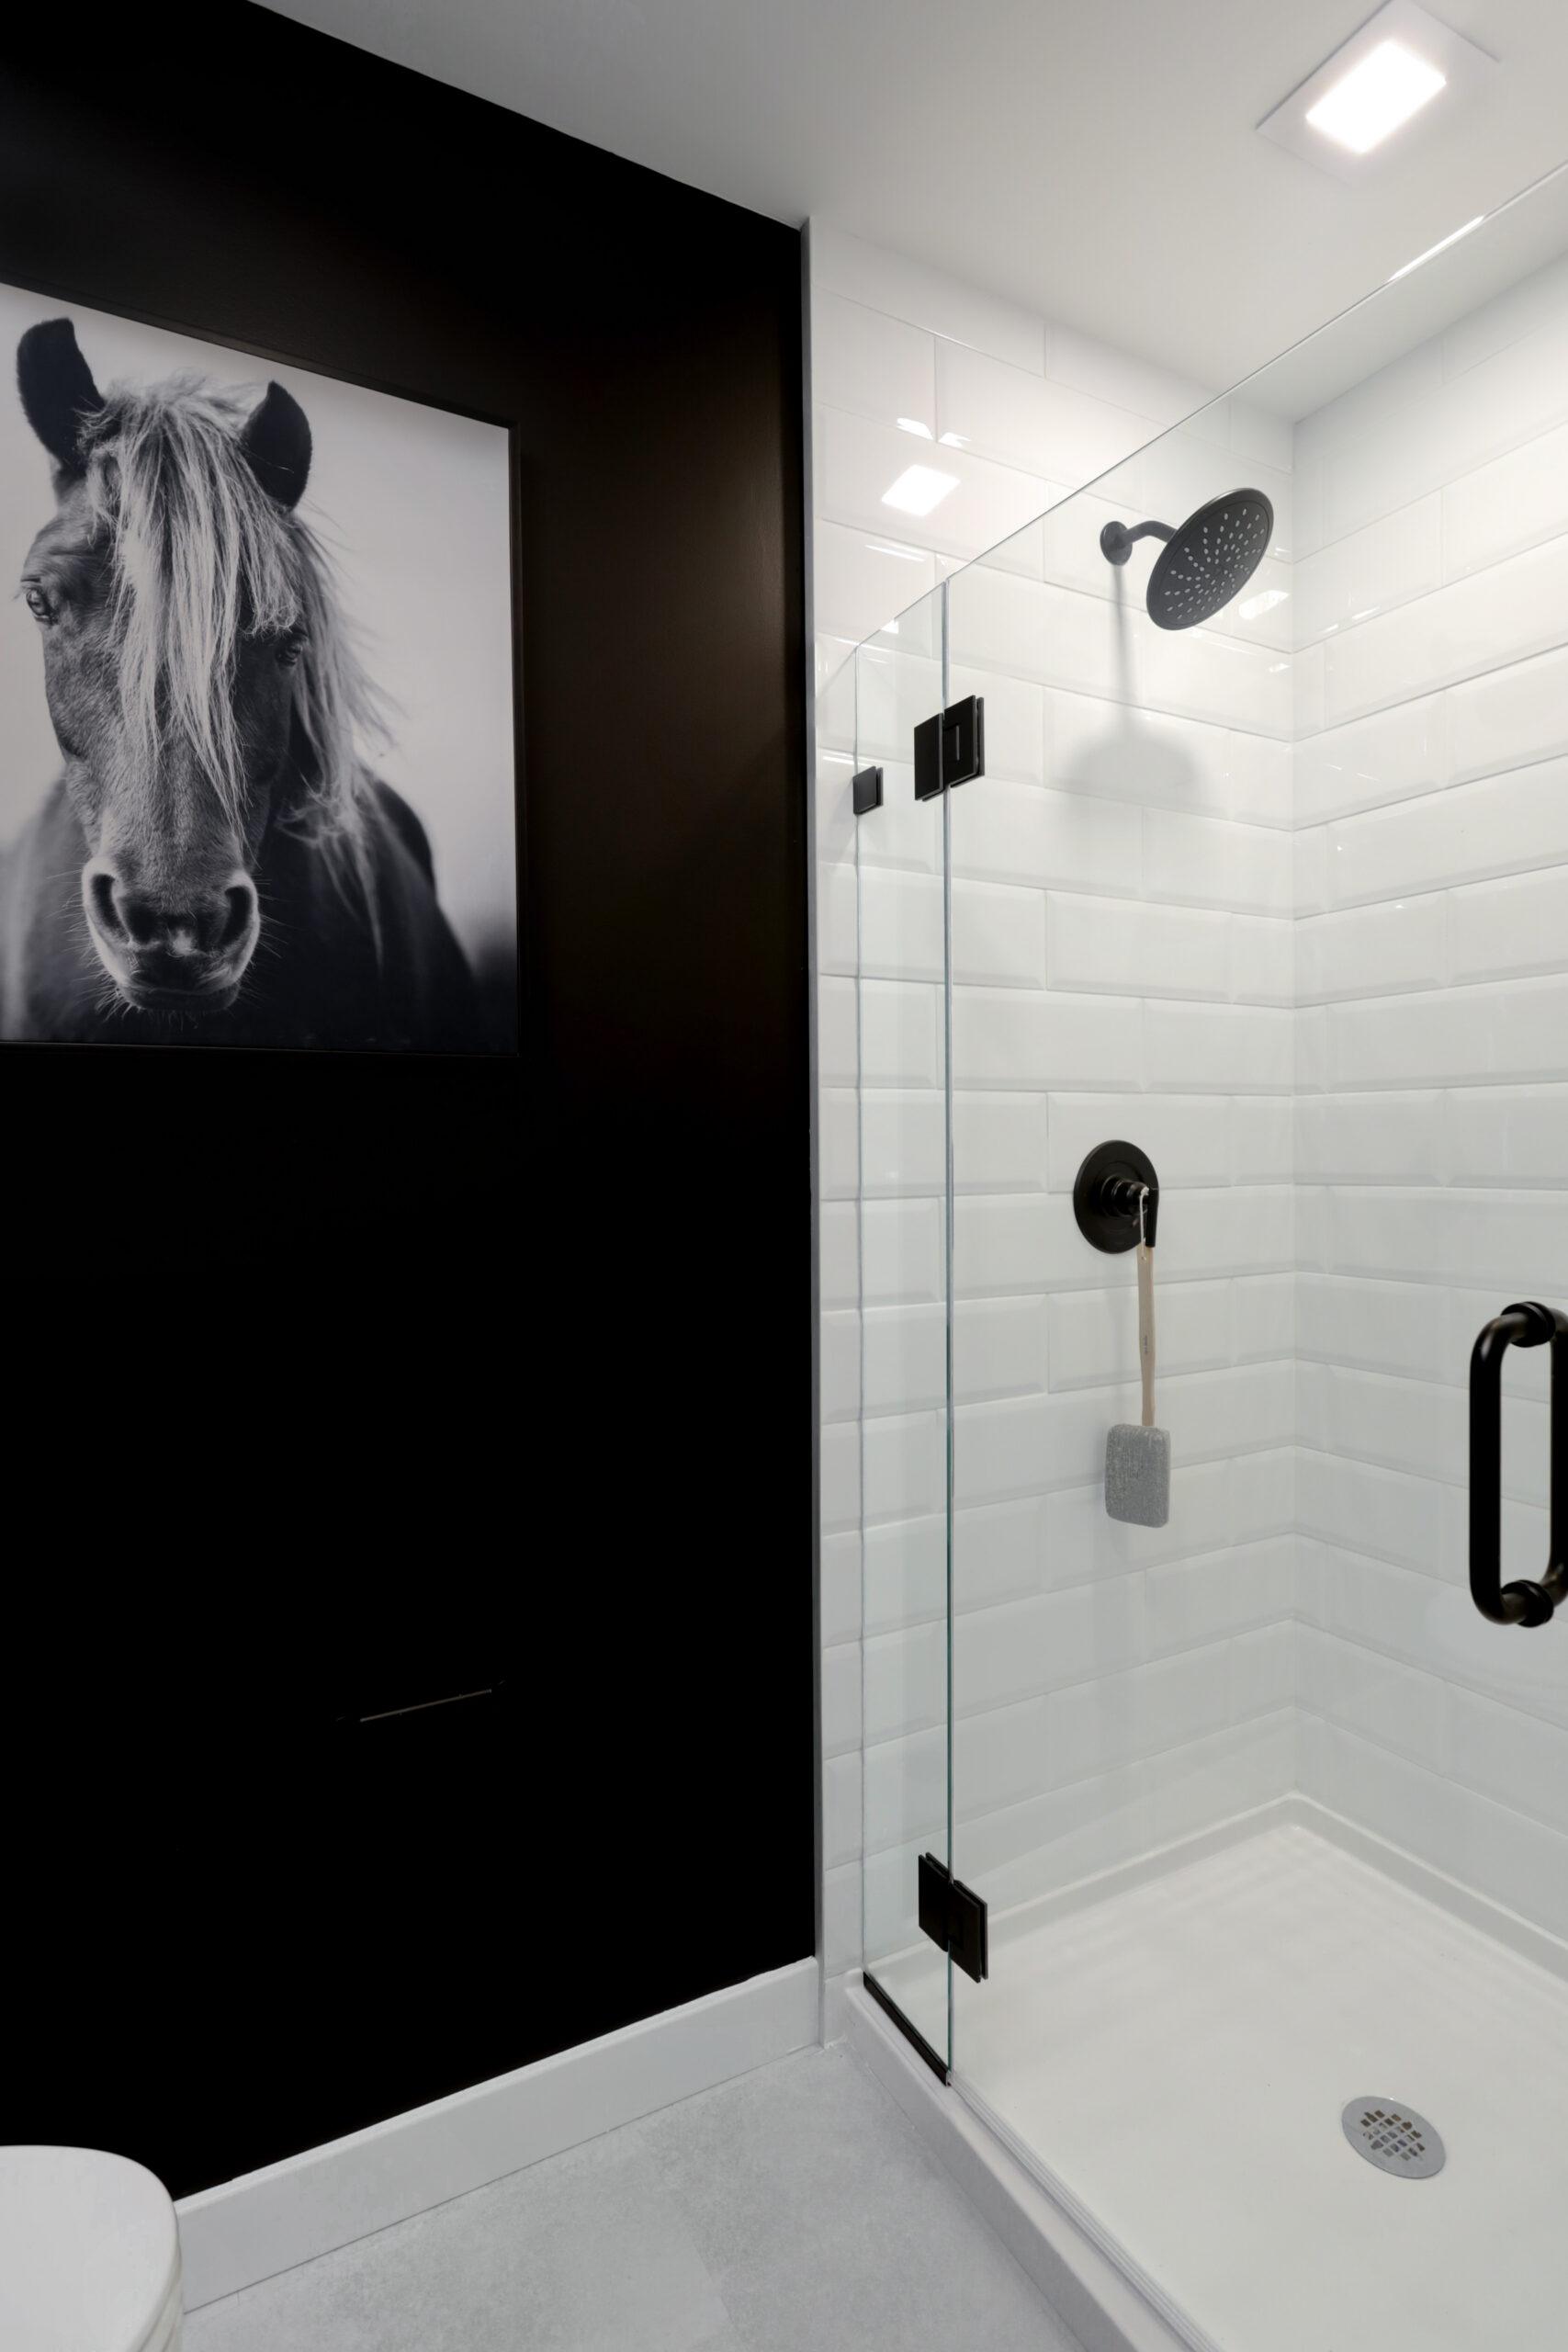
Apartment bathroom with a black-and-white horse photograph, a white subway-tile shower, and black fixtures
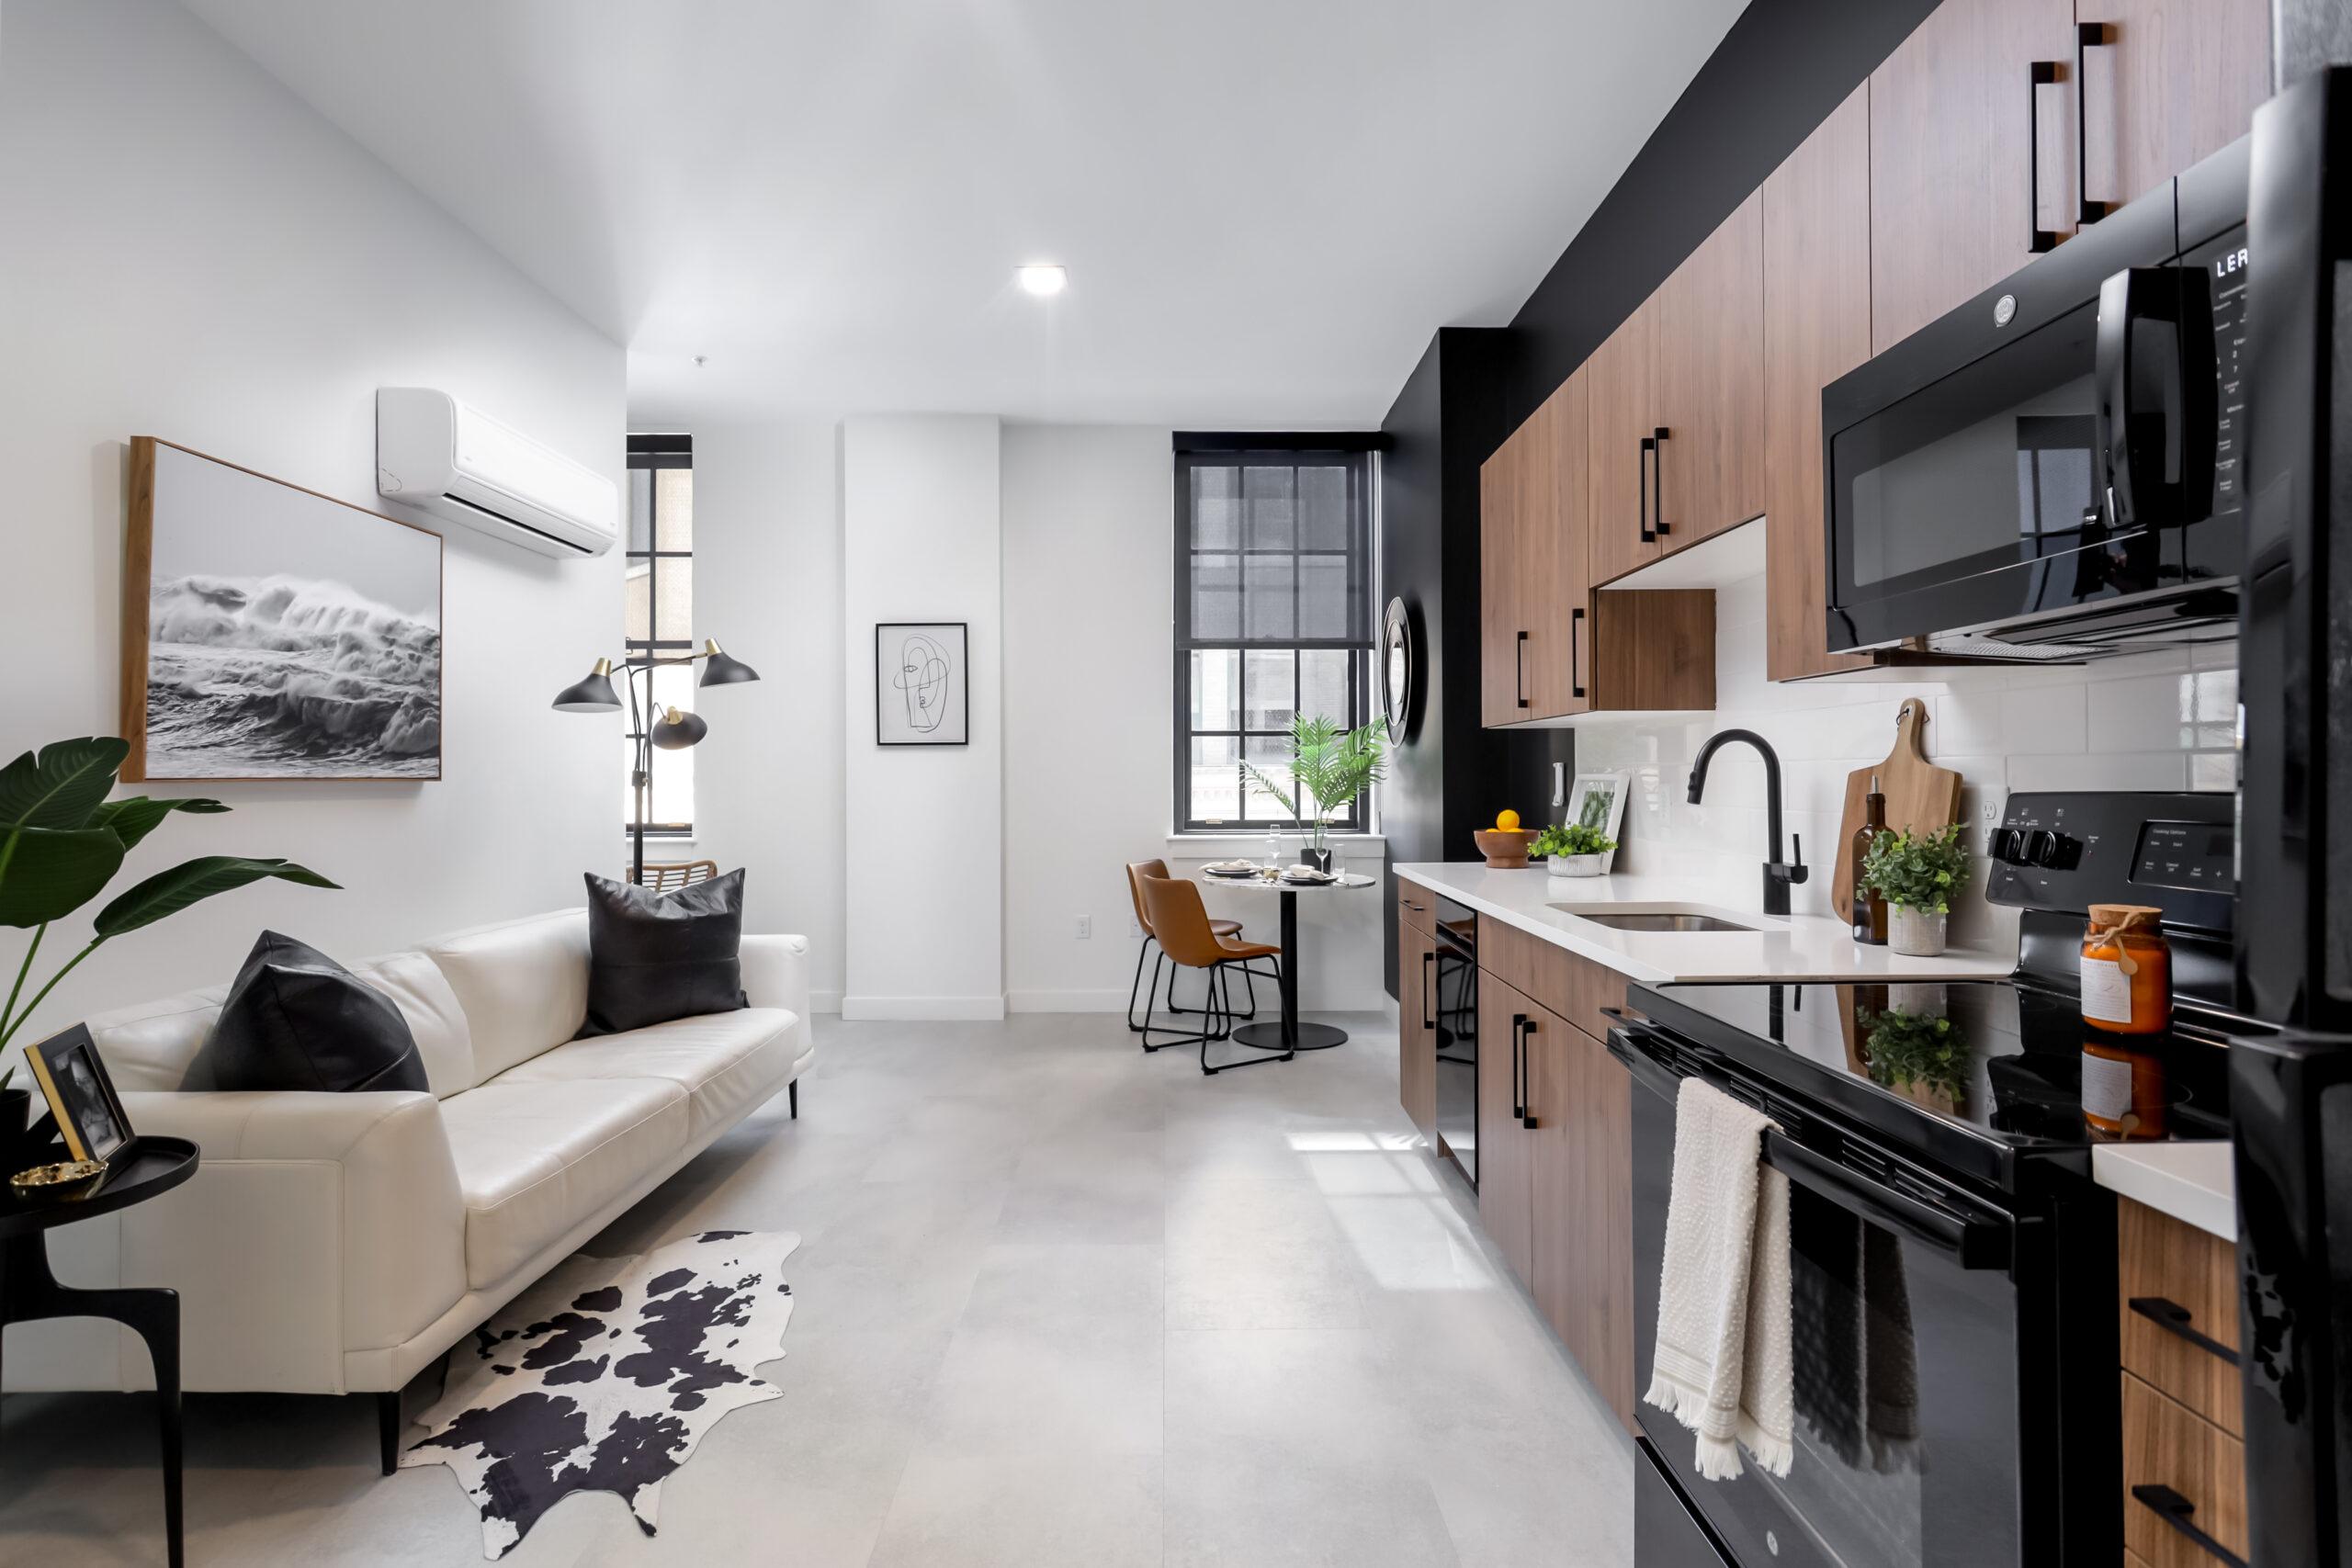
Open-plan apartment living room and kitchen with a white sofa, a patterned rug, and wood cabinetry
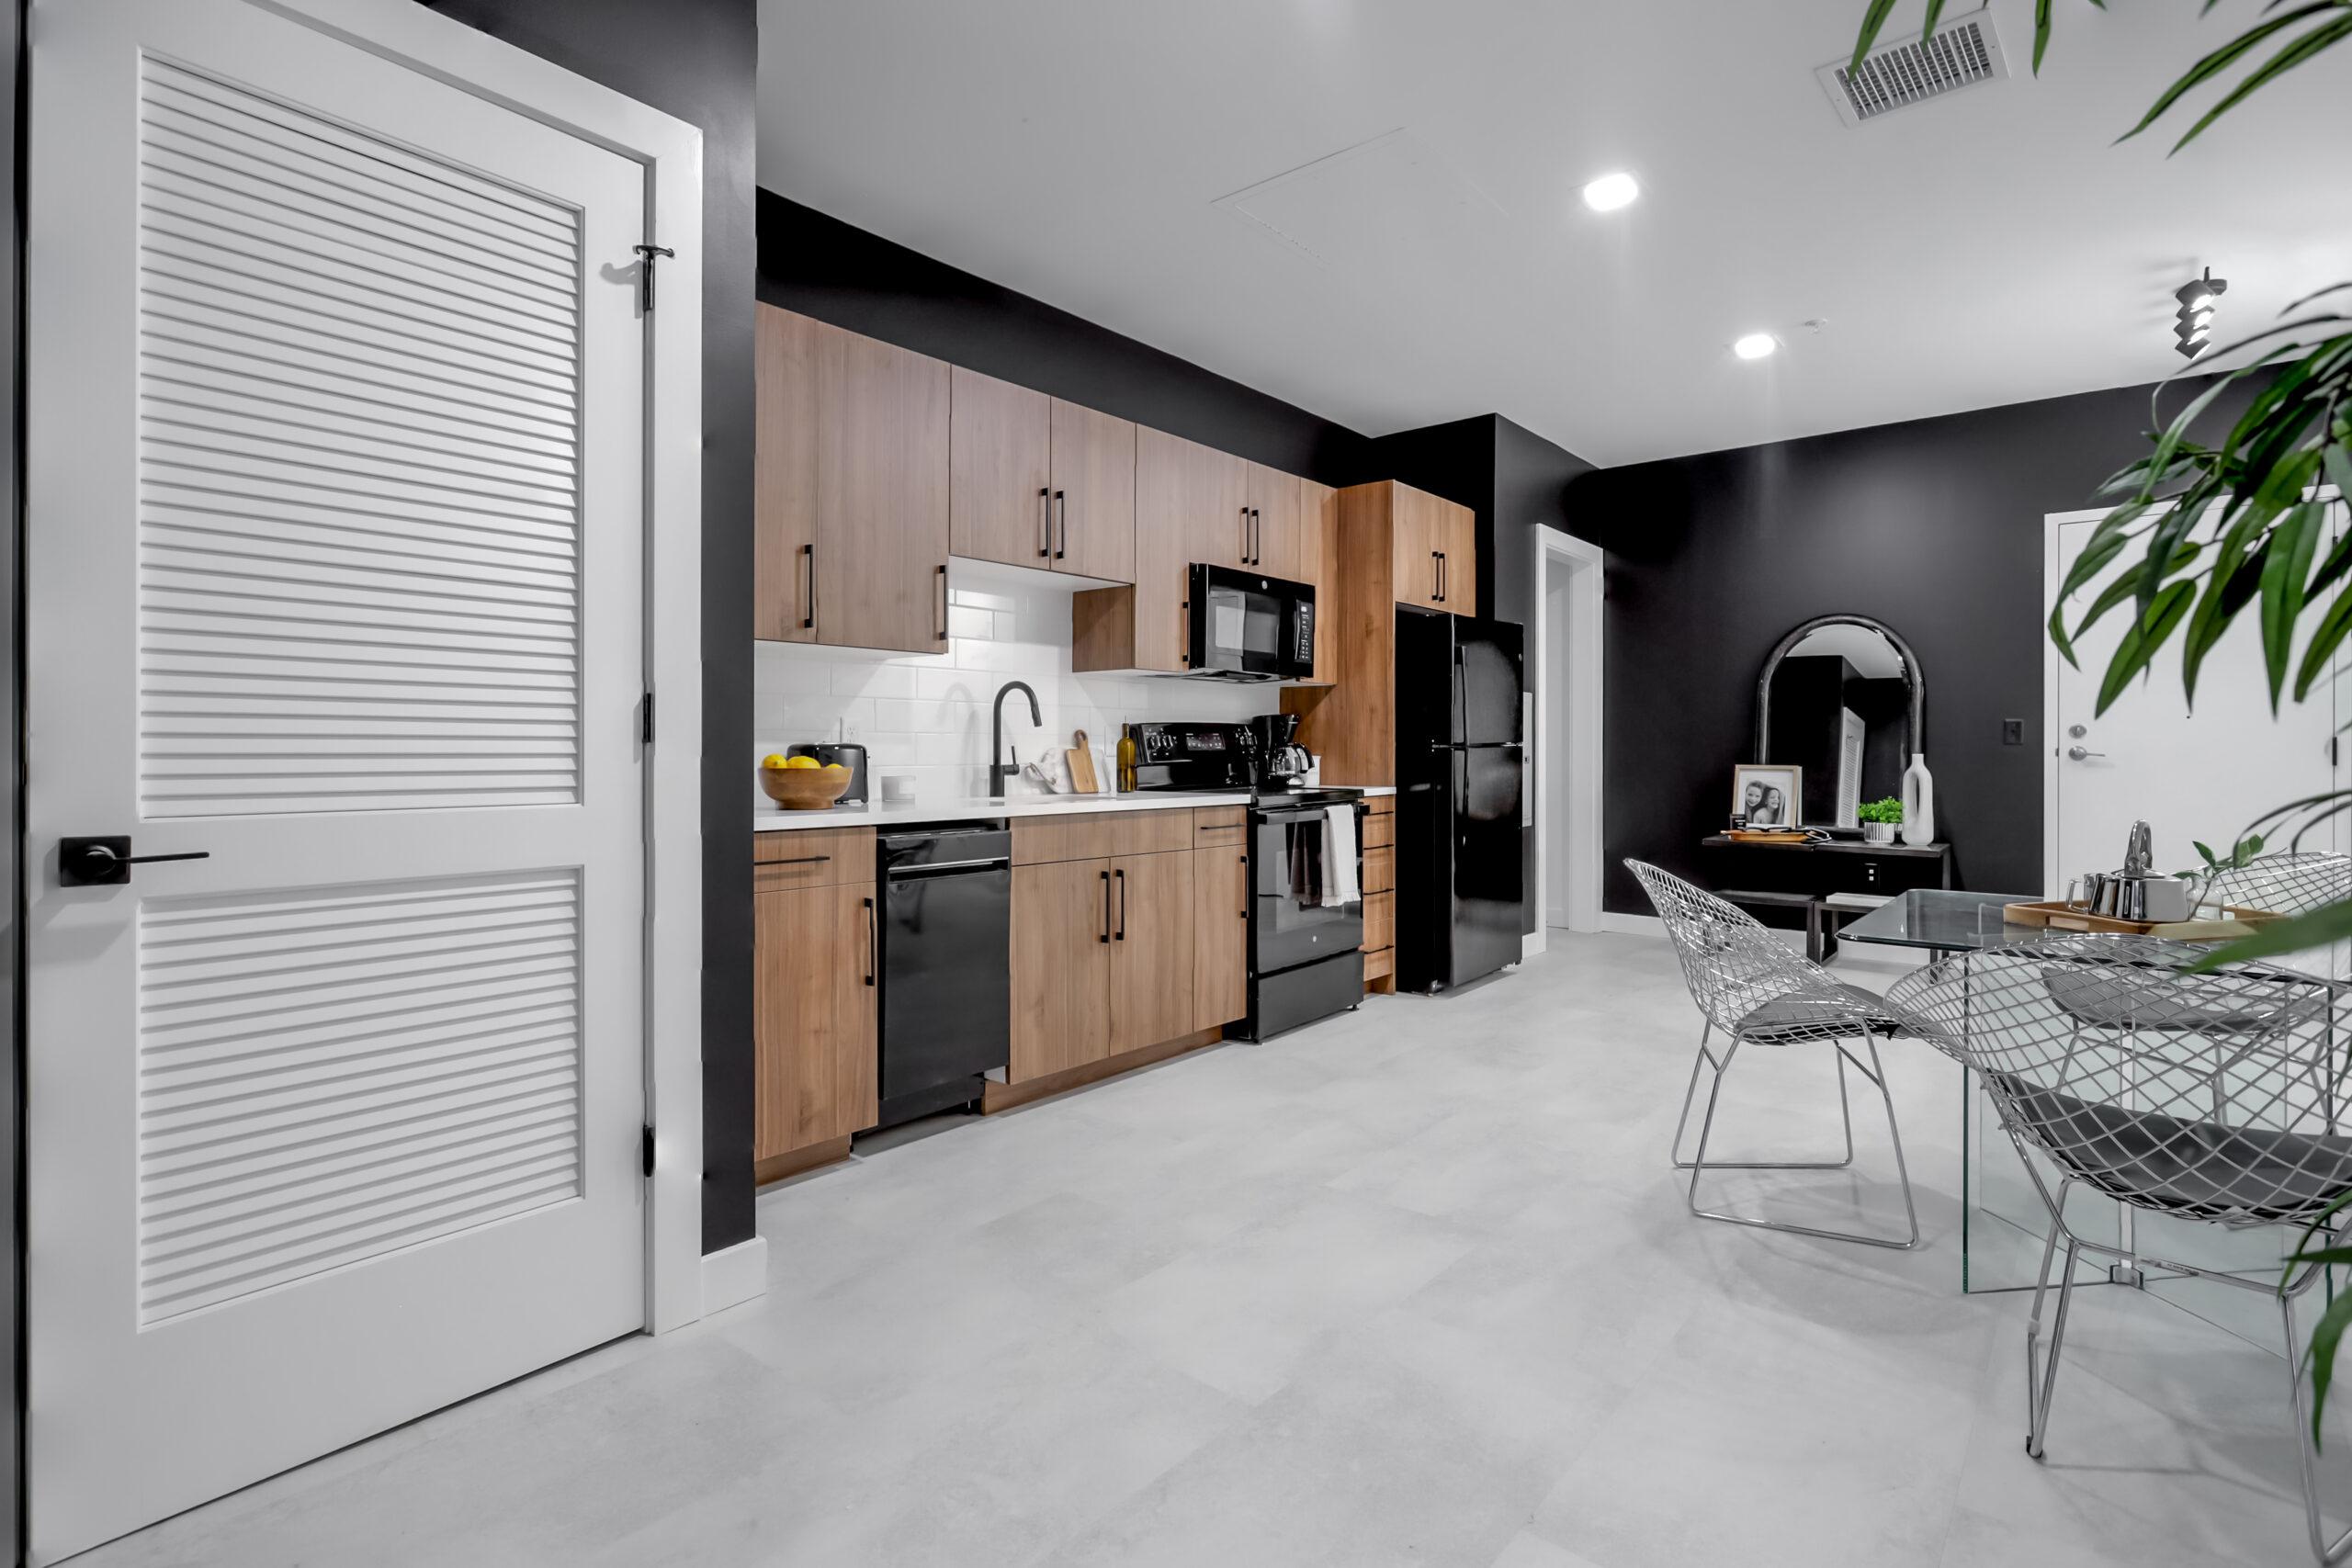
Apartment kitchen with wood cabinets, black appliances, a potted plant, and a dining set with wire chairs
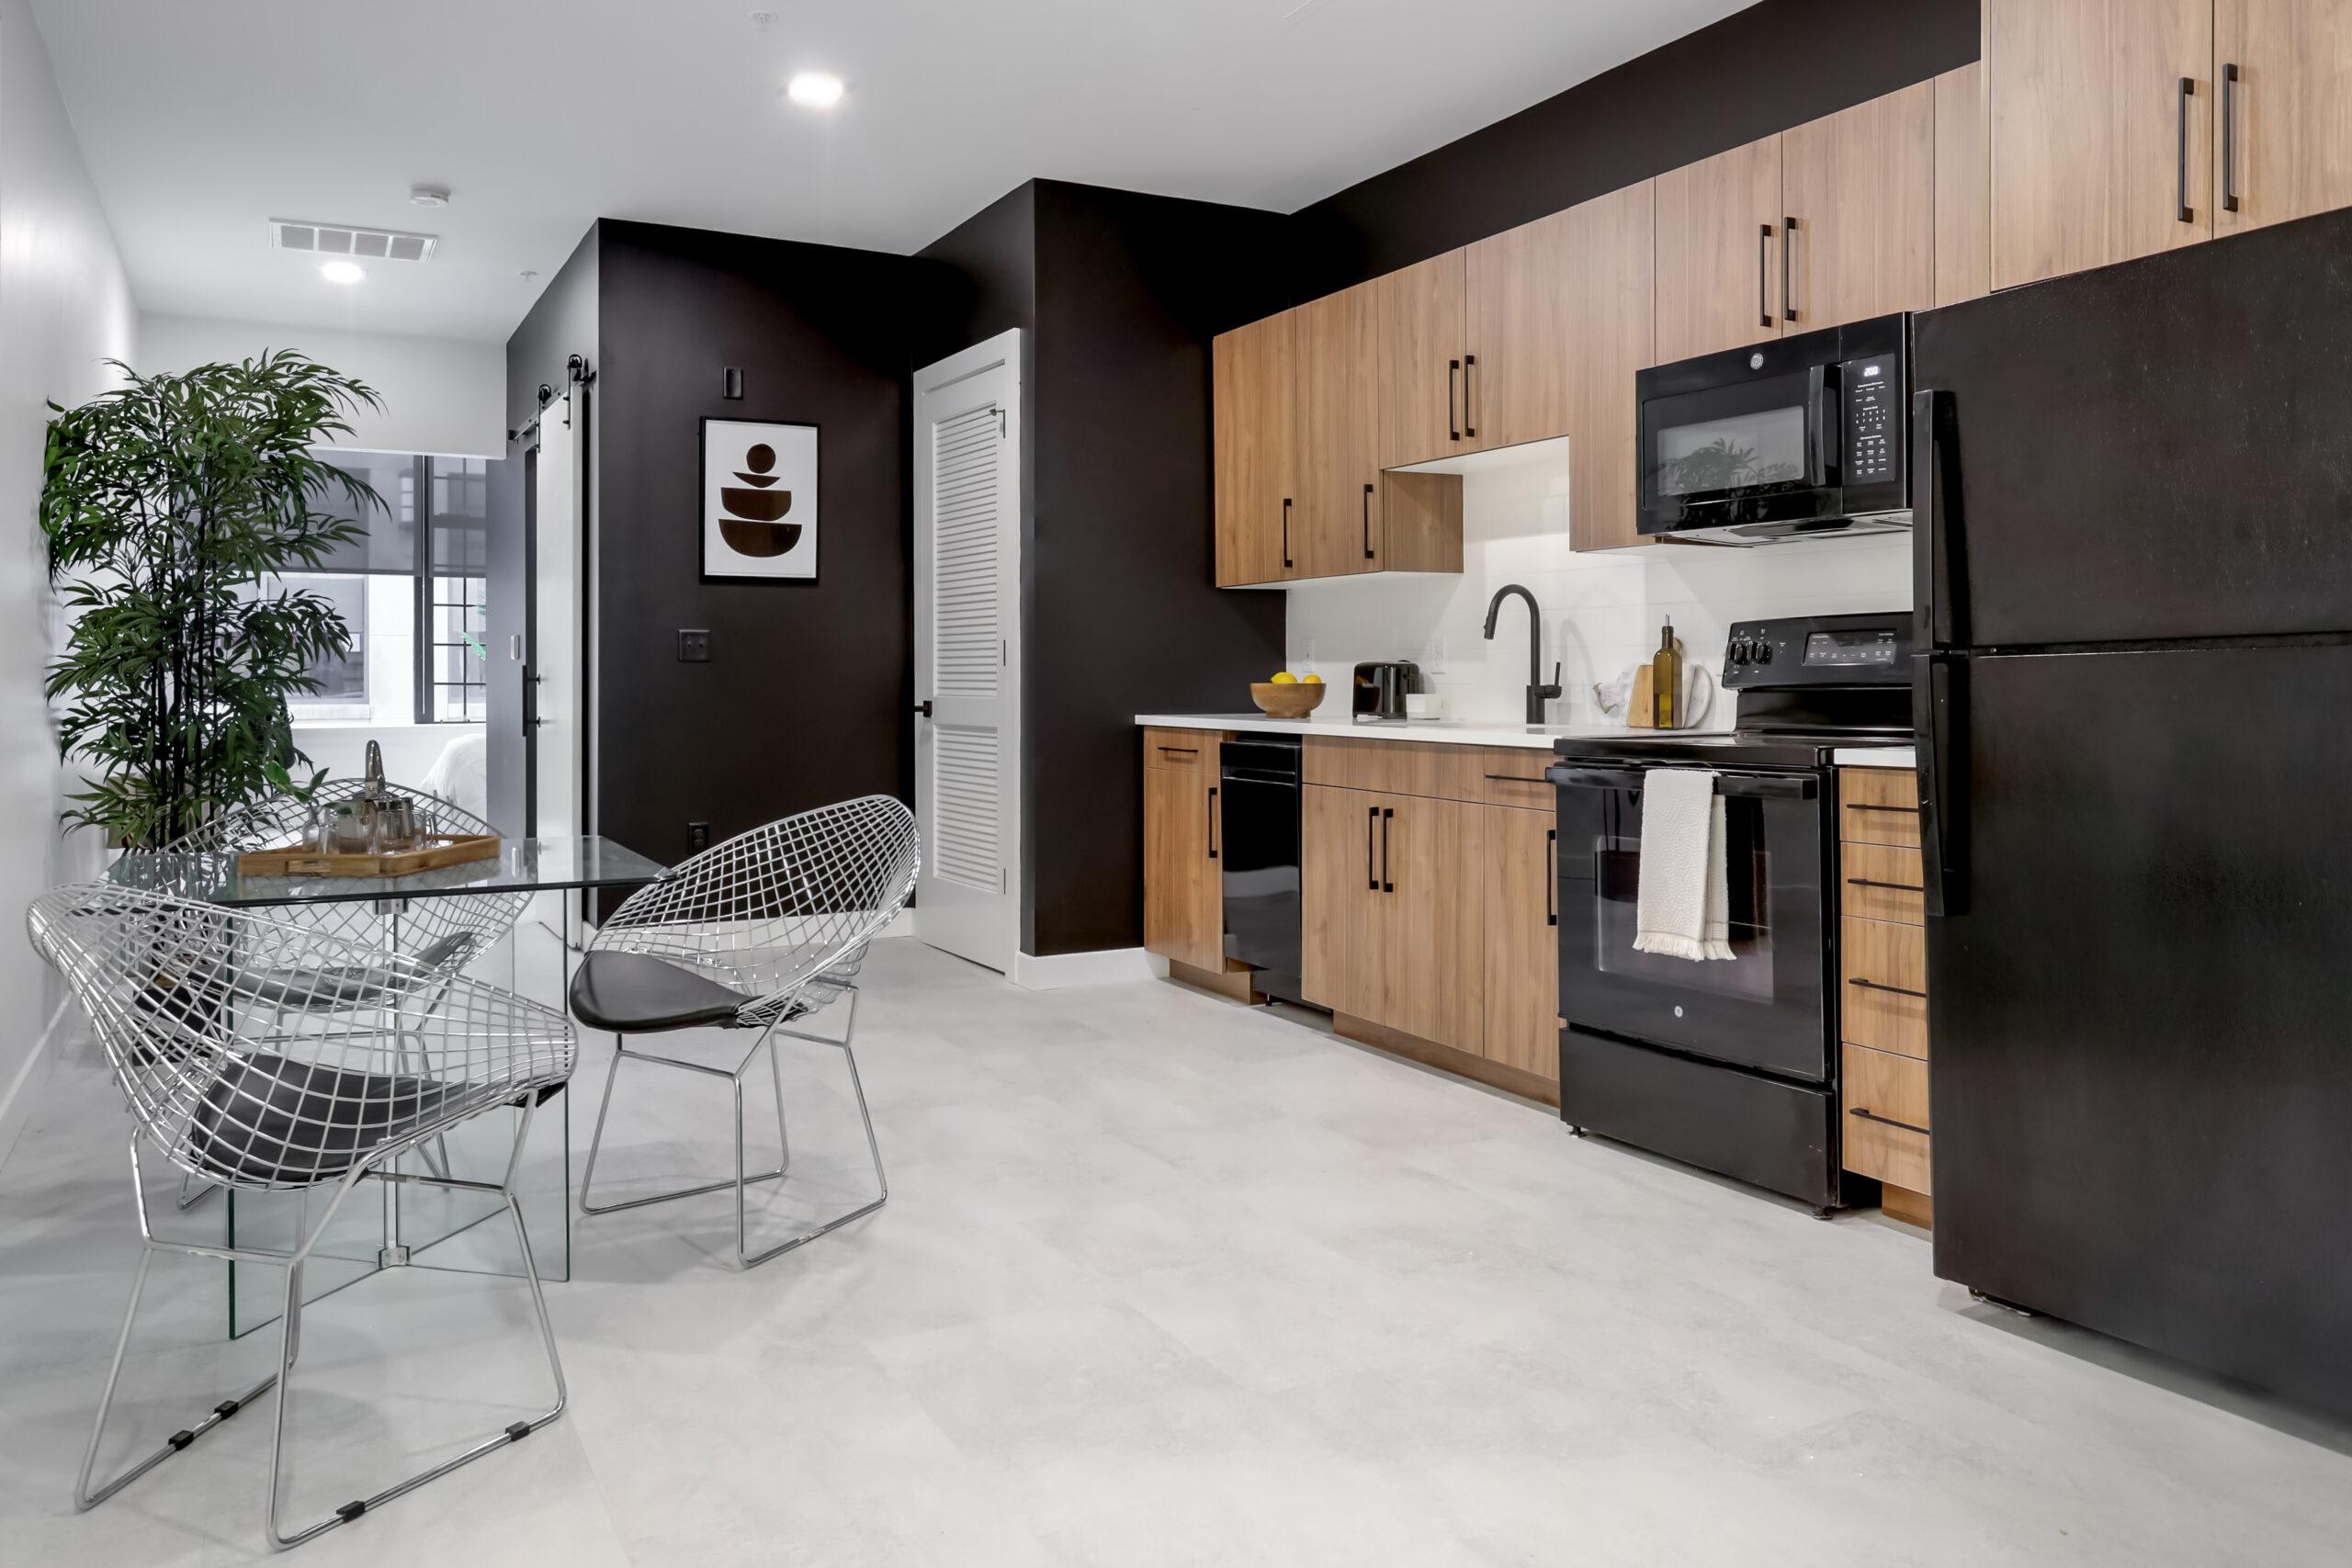
Apartment kitchen with wood cabinets, black appliances, a dark accent wall, and a dining set with wire chairs
Close-up of a wooden cutting board and copper accents on a marble kitchen countertop
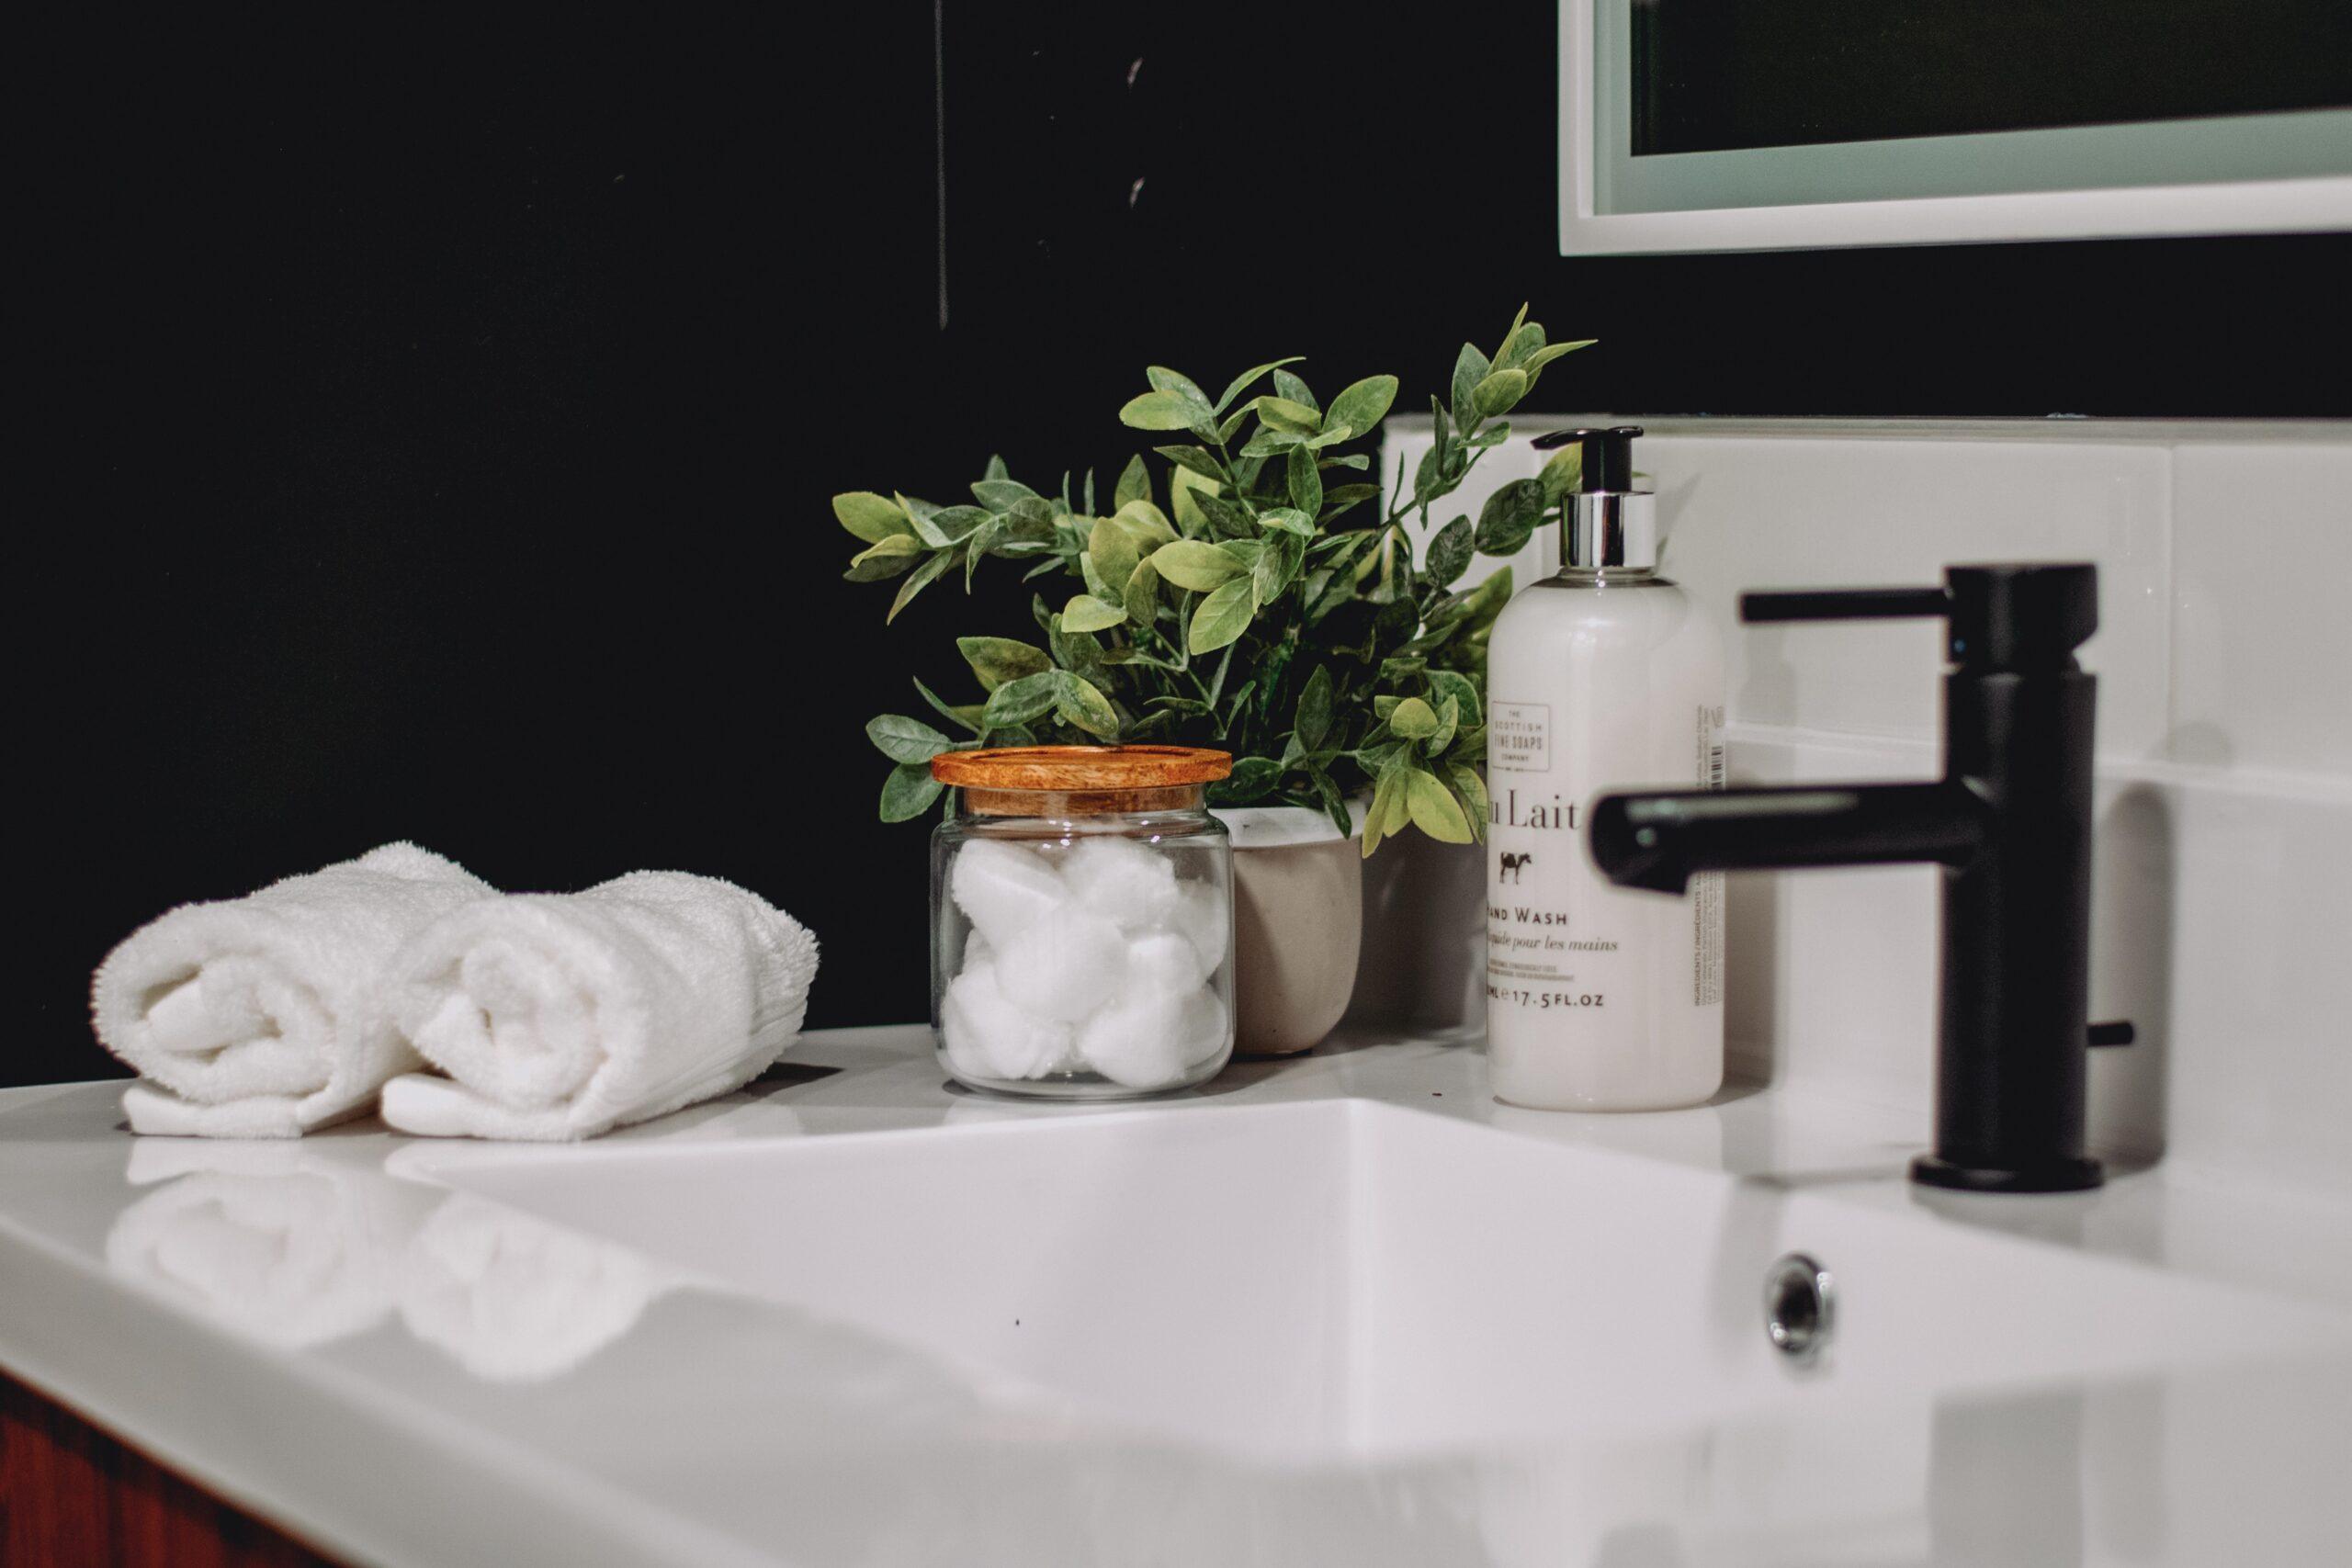
Close-up of a bathroom vanity with rolled towels, a plant, and a black faucet
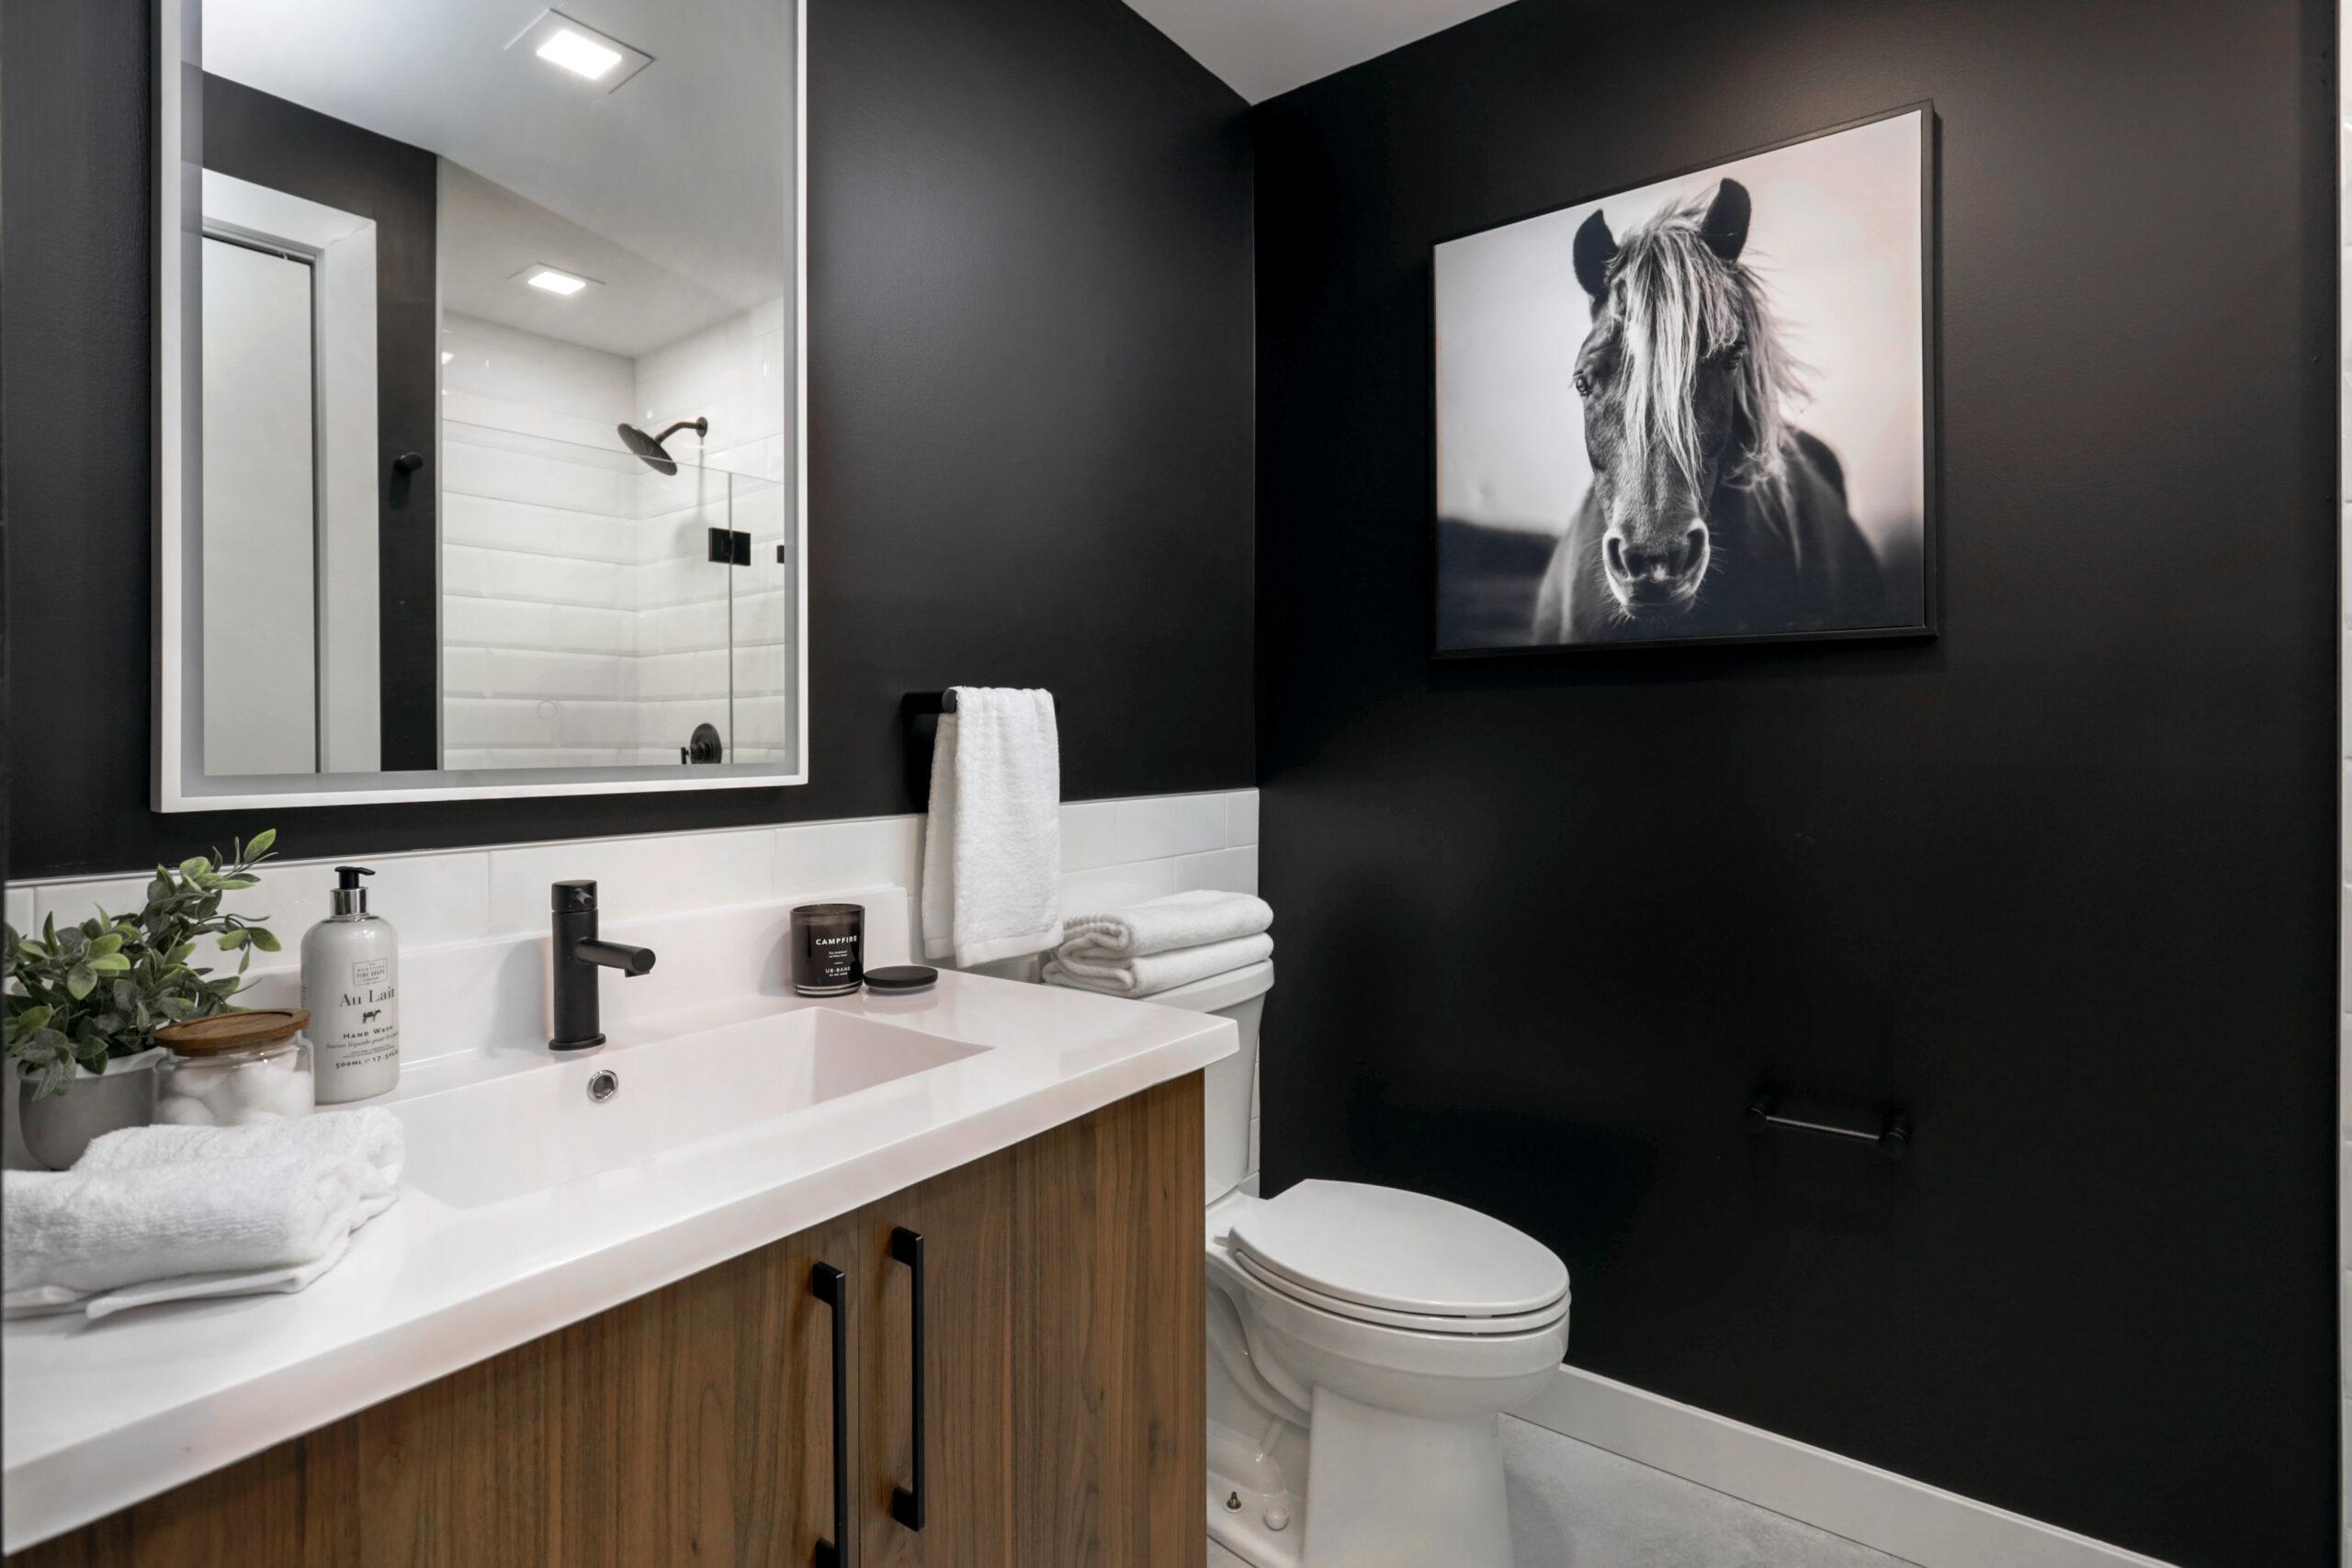
Apartment bathroom with a horse photograph on a dark wall, a wood vanity, and rolled towels
Soft-focus close-up of a wooden bowl resting on a bed with white bedding
Close-up of a brass window latch backlit by warm sunlight
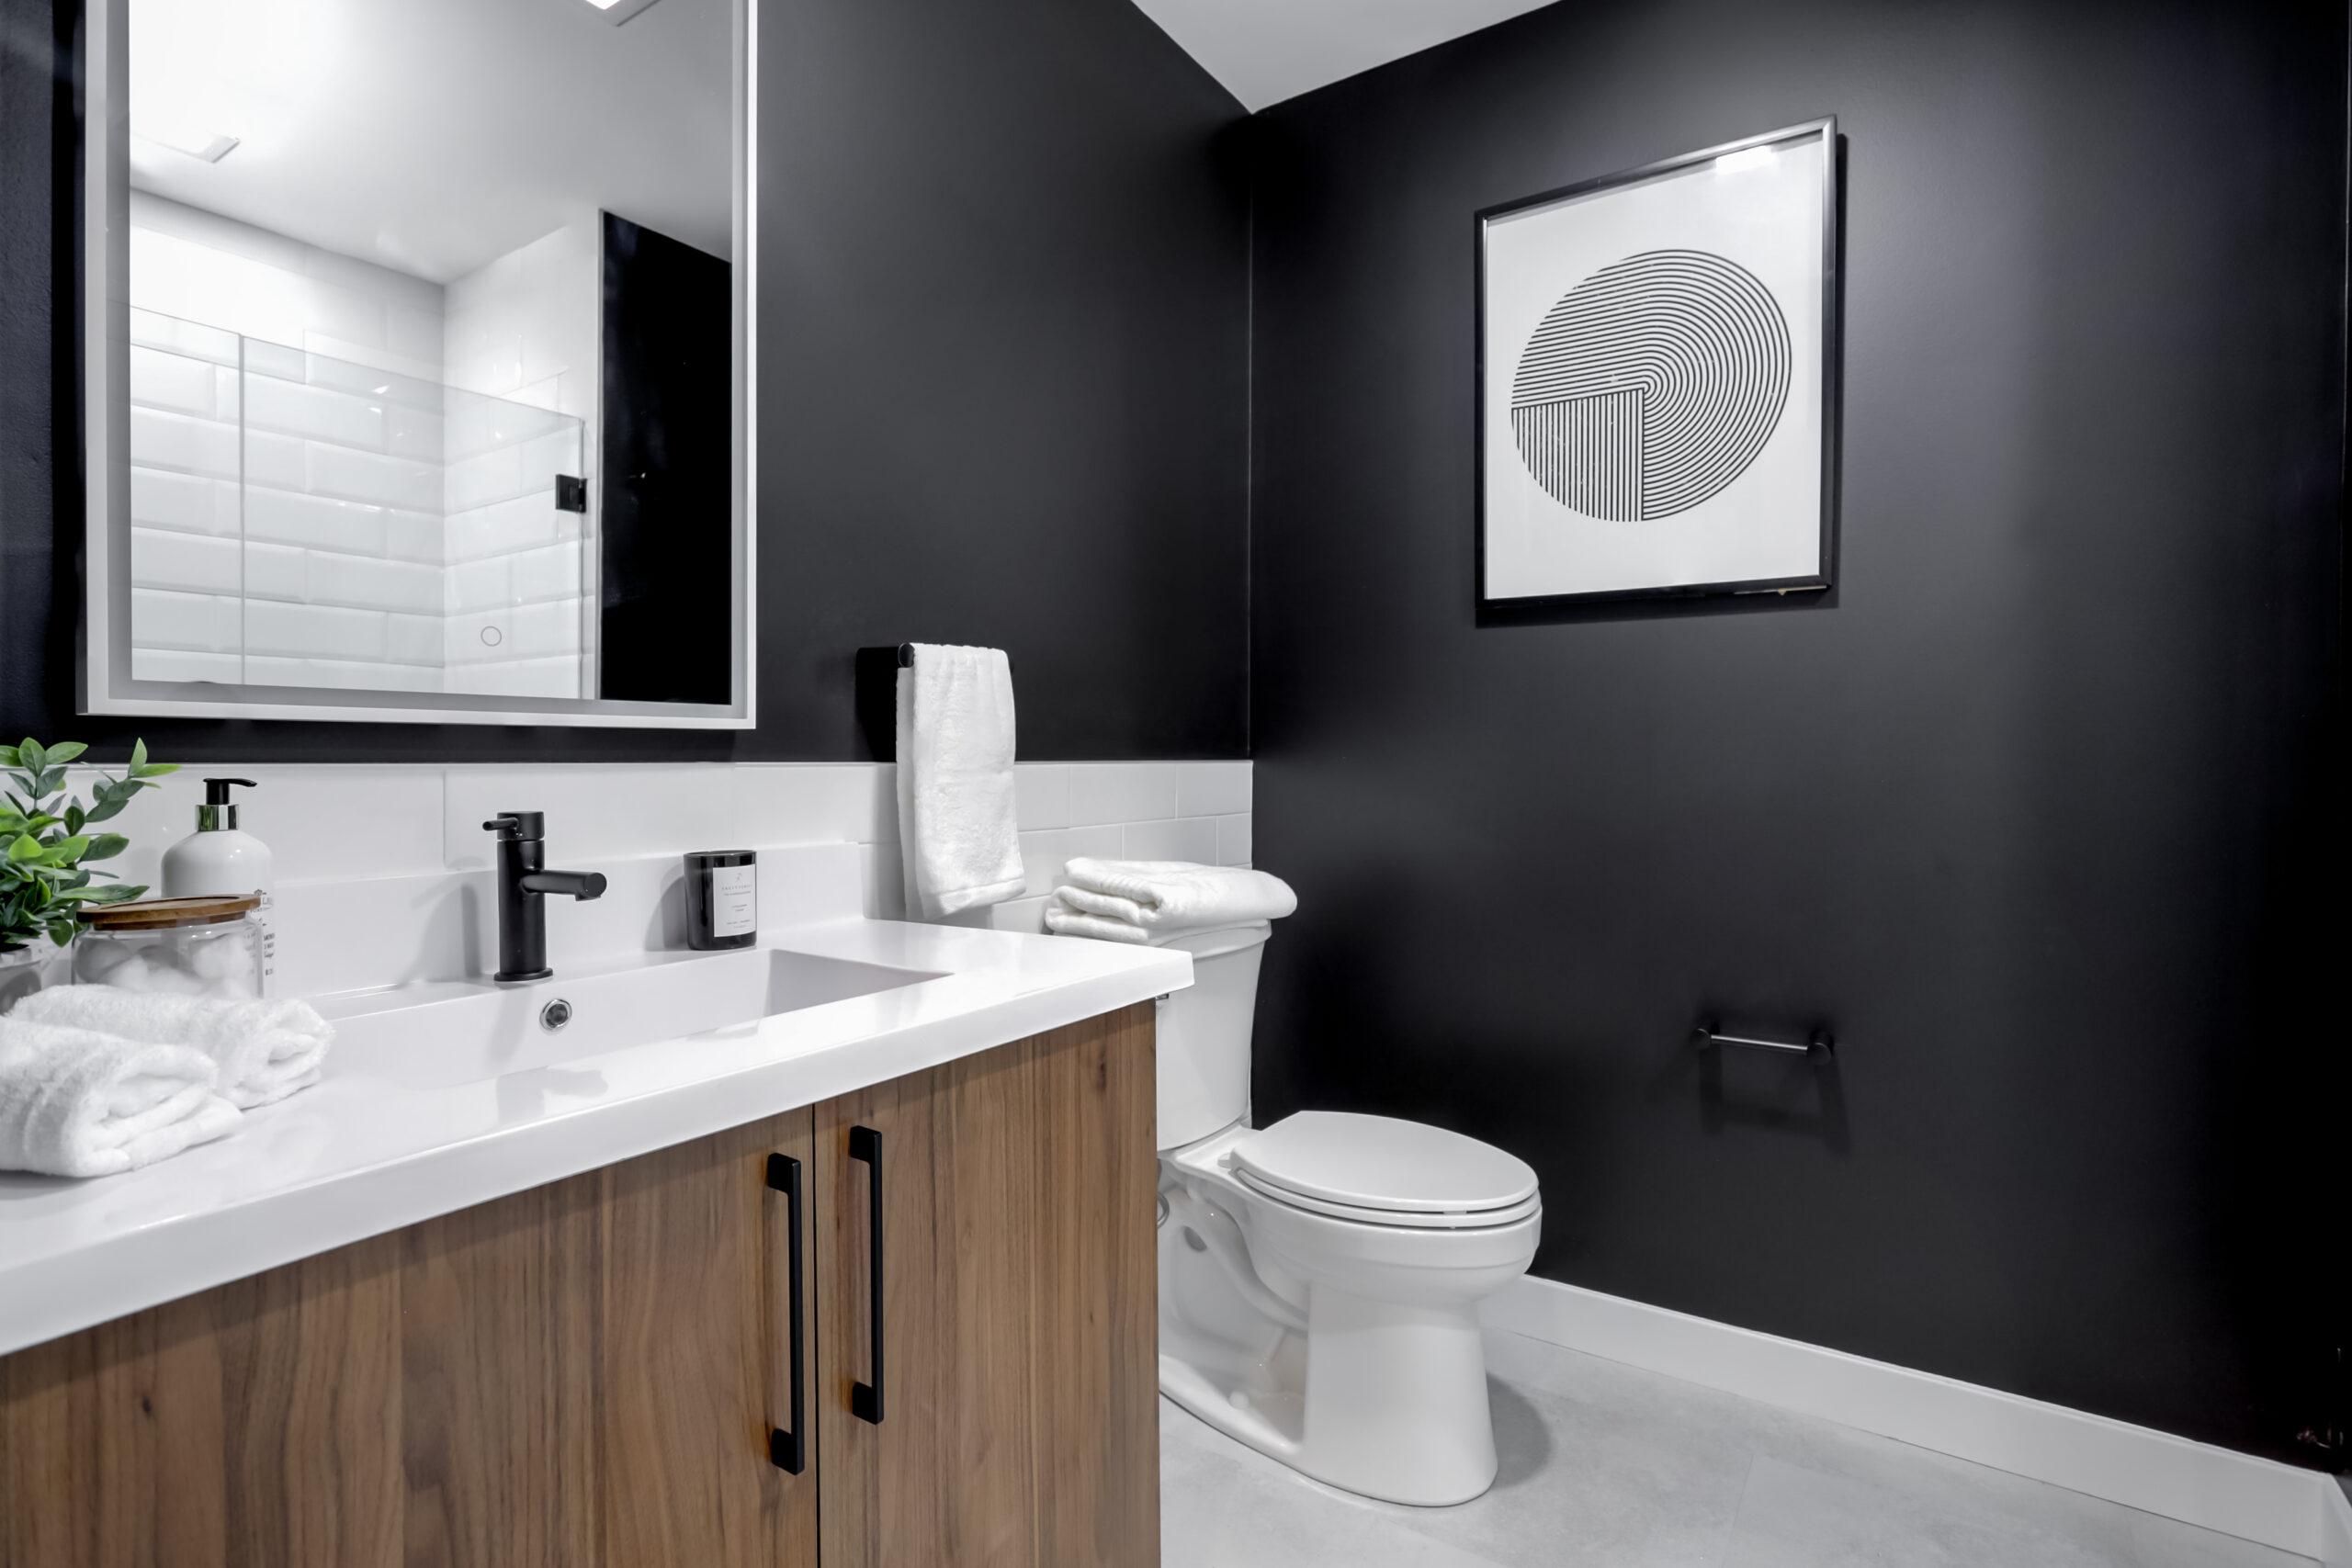
Modern apartment bathroom with a dark accent wall, a wood vanity, black fixtures, and framed art
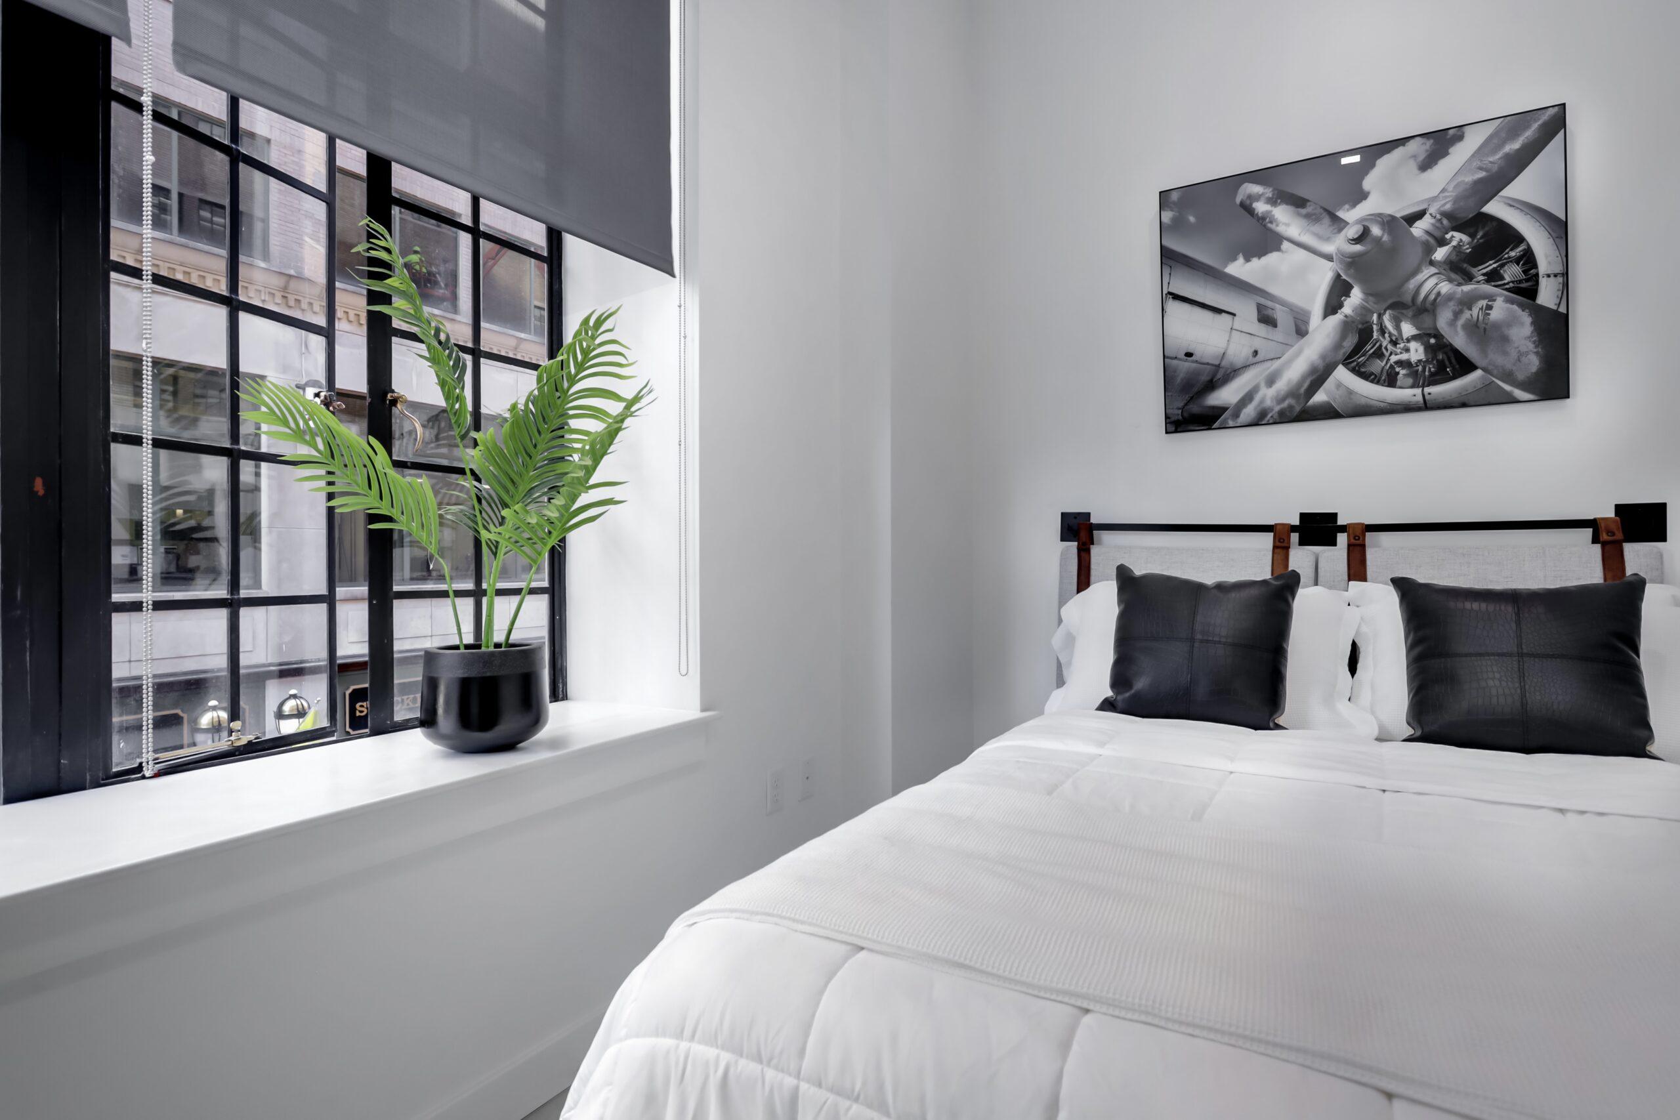
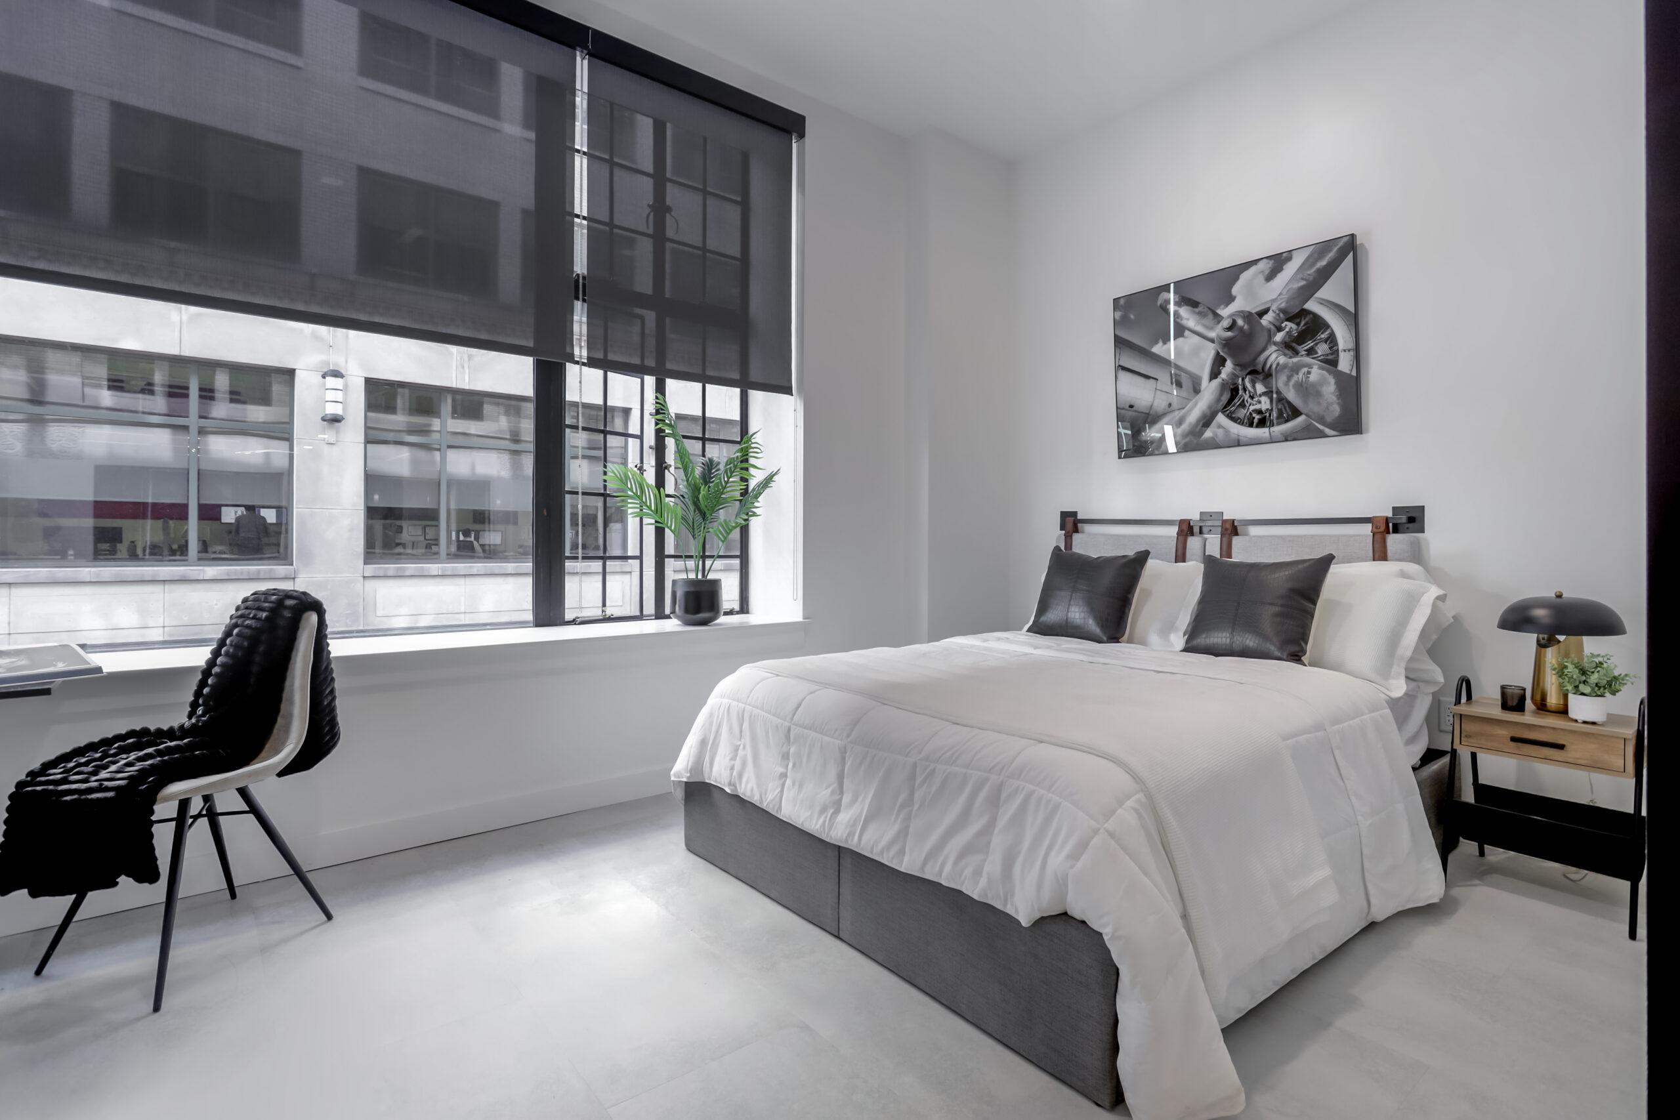
Apartment bedroom with white bedding, black pillows, industrial windows, and a potted plant
Close-up of a brass casement window crank handle on a black-framed window
Loft-style apartment bedroom with a bed, a black chair, framed art, and tall industrial windows
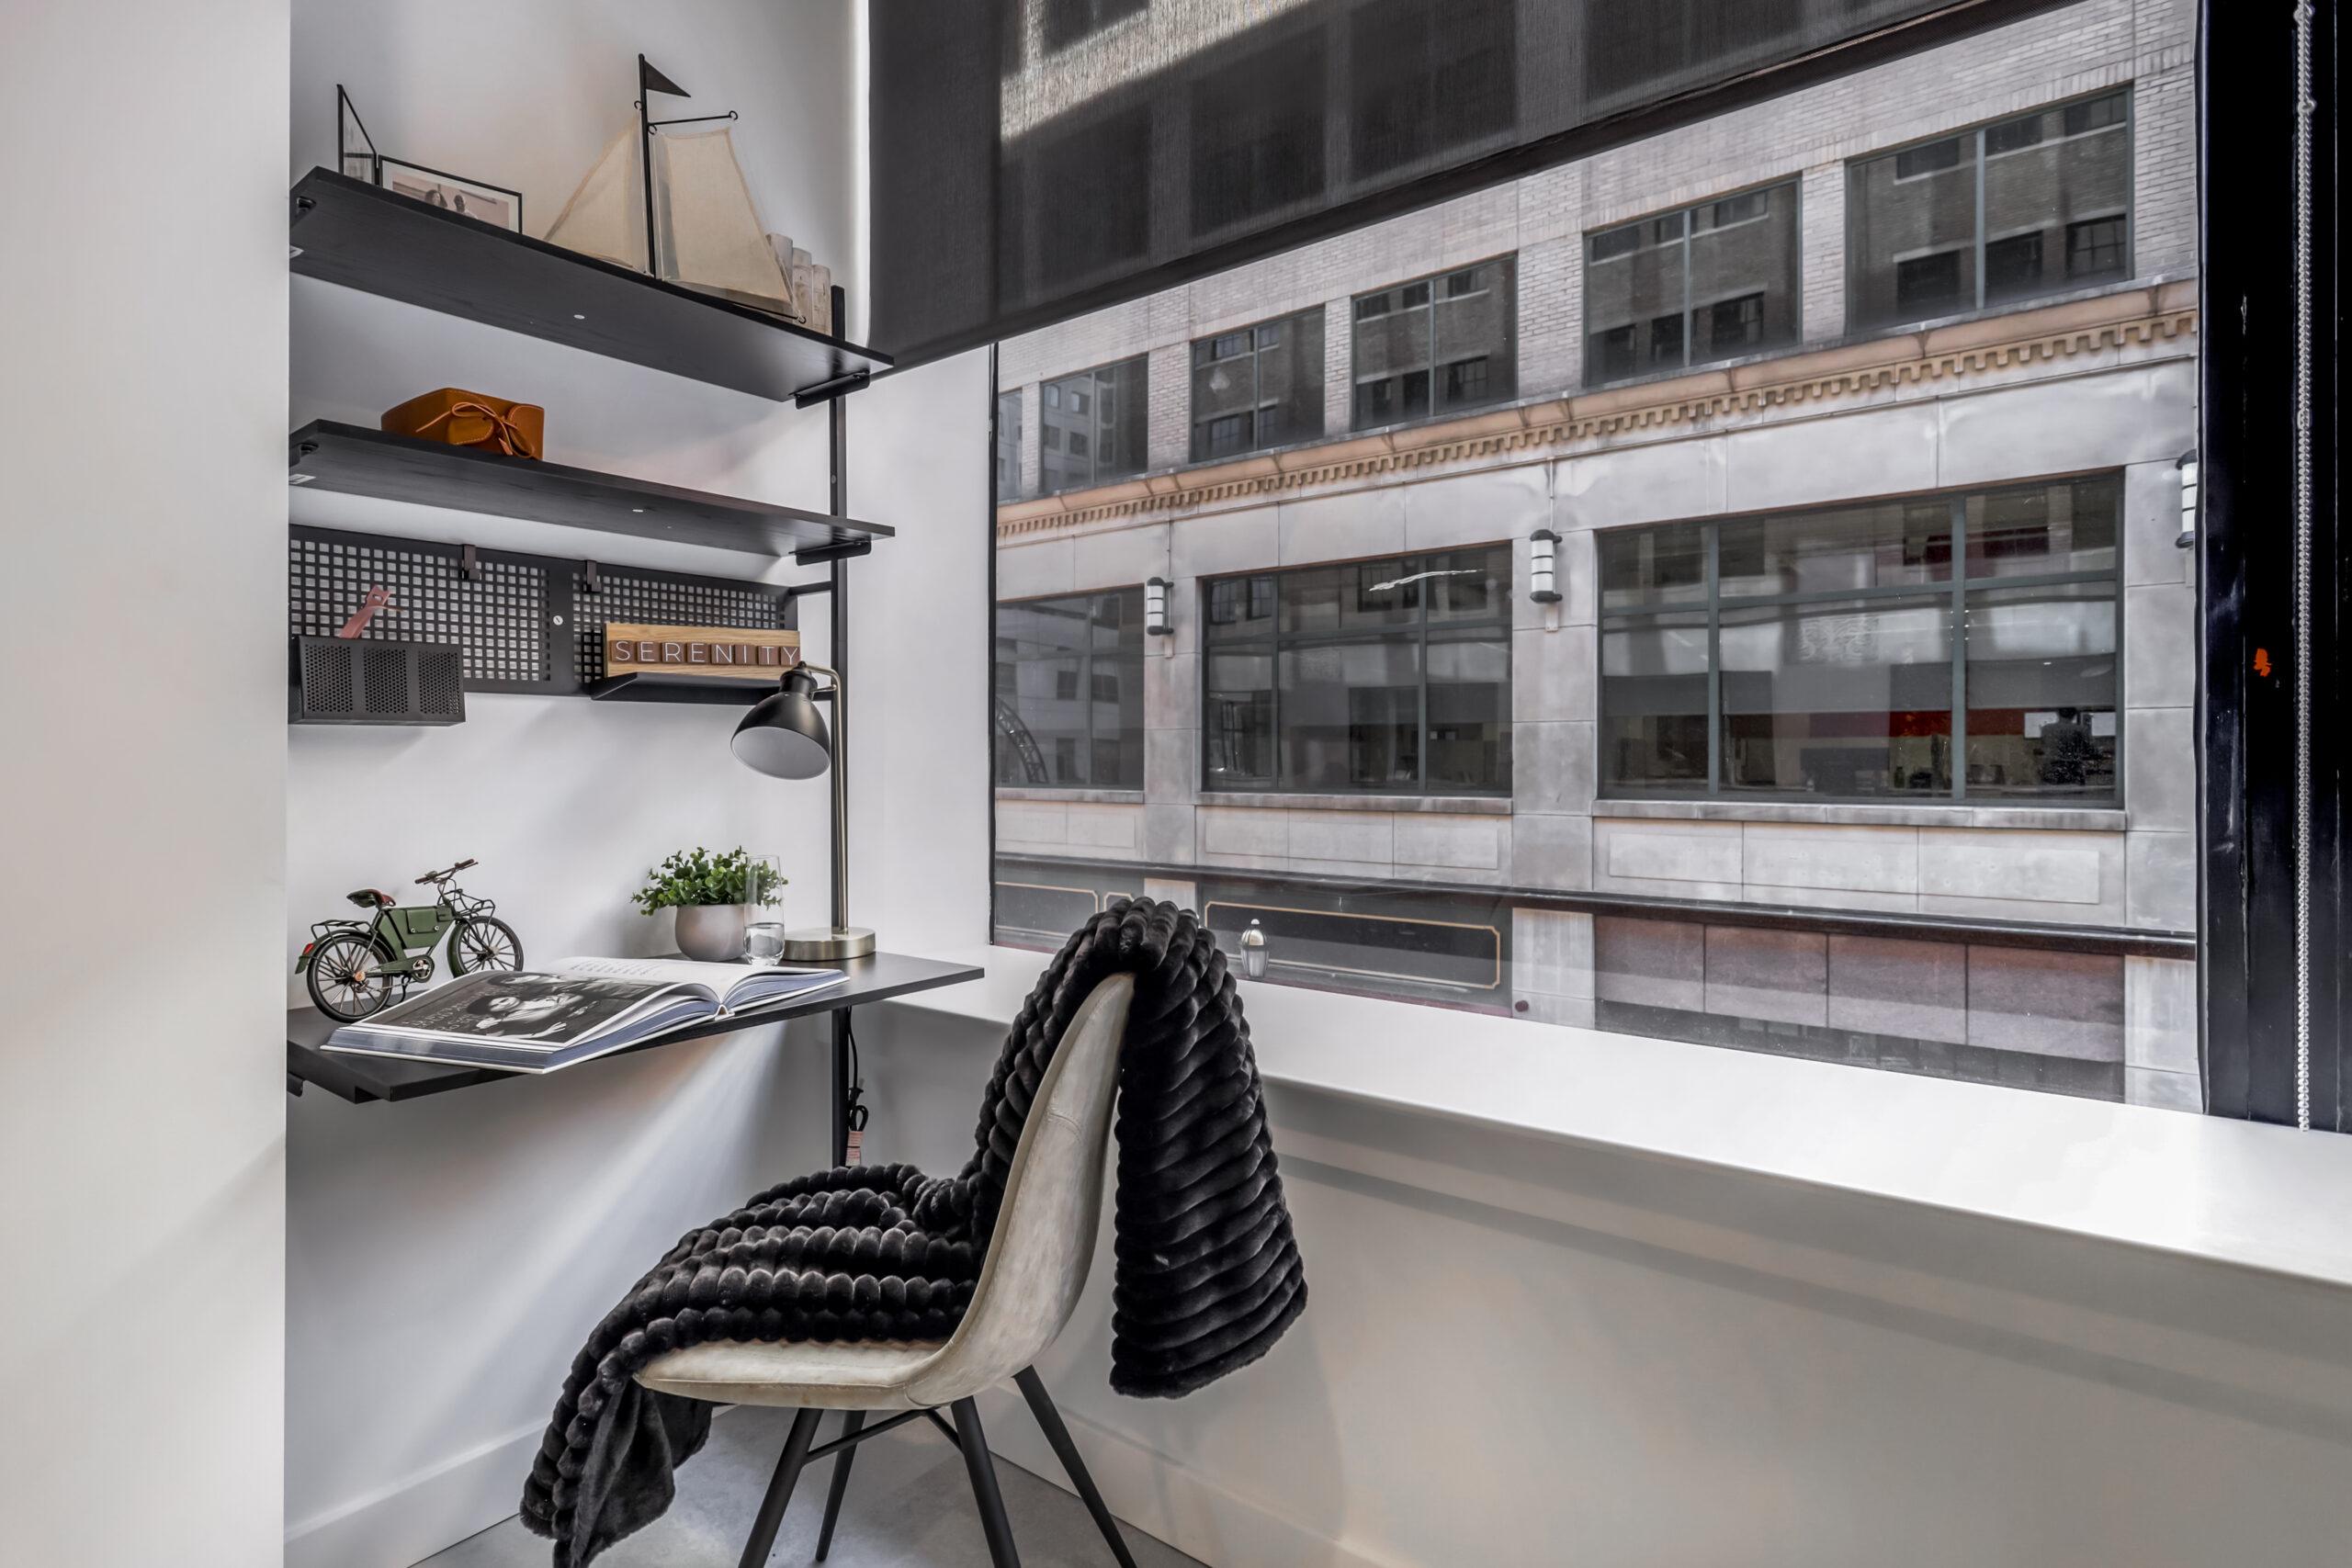
Loft-style apartment workspace with a desk and chair by an industrial window overlooking a brick building

View Our Other Work
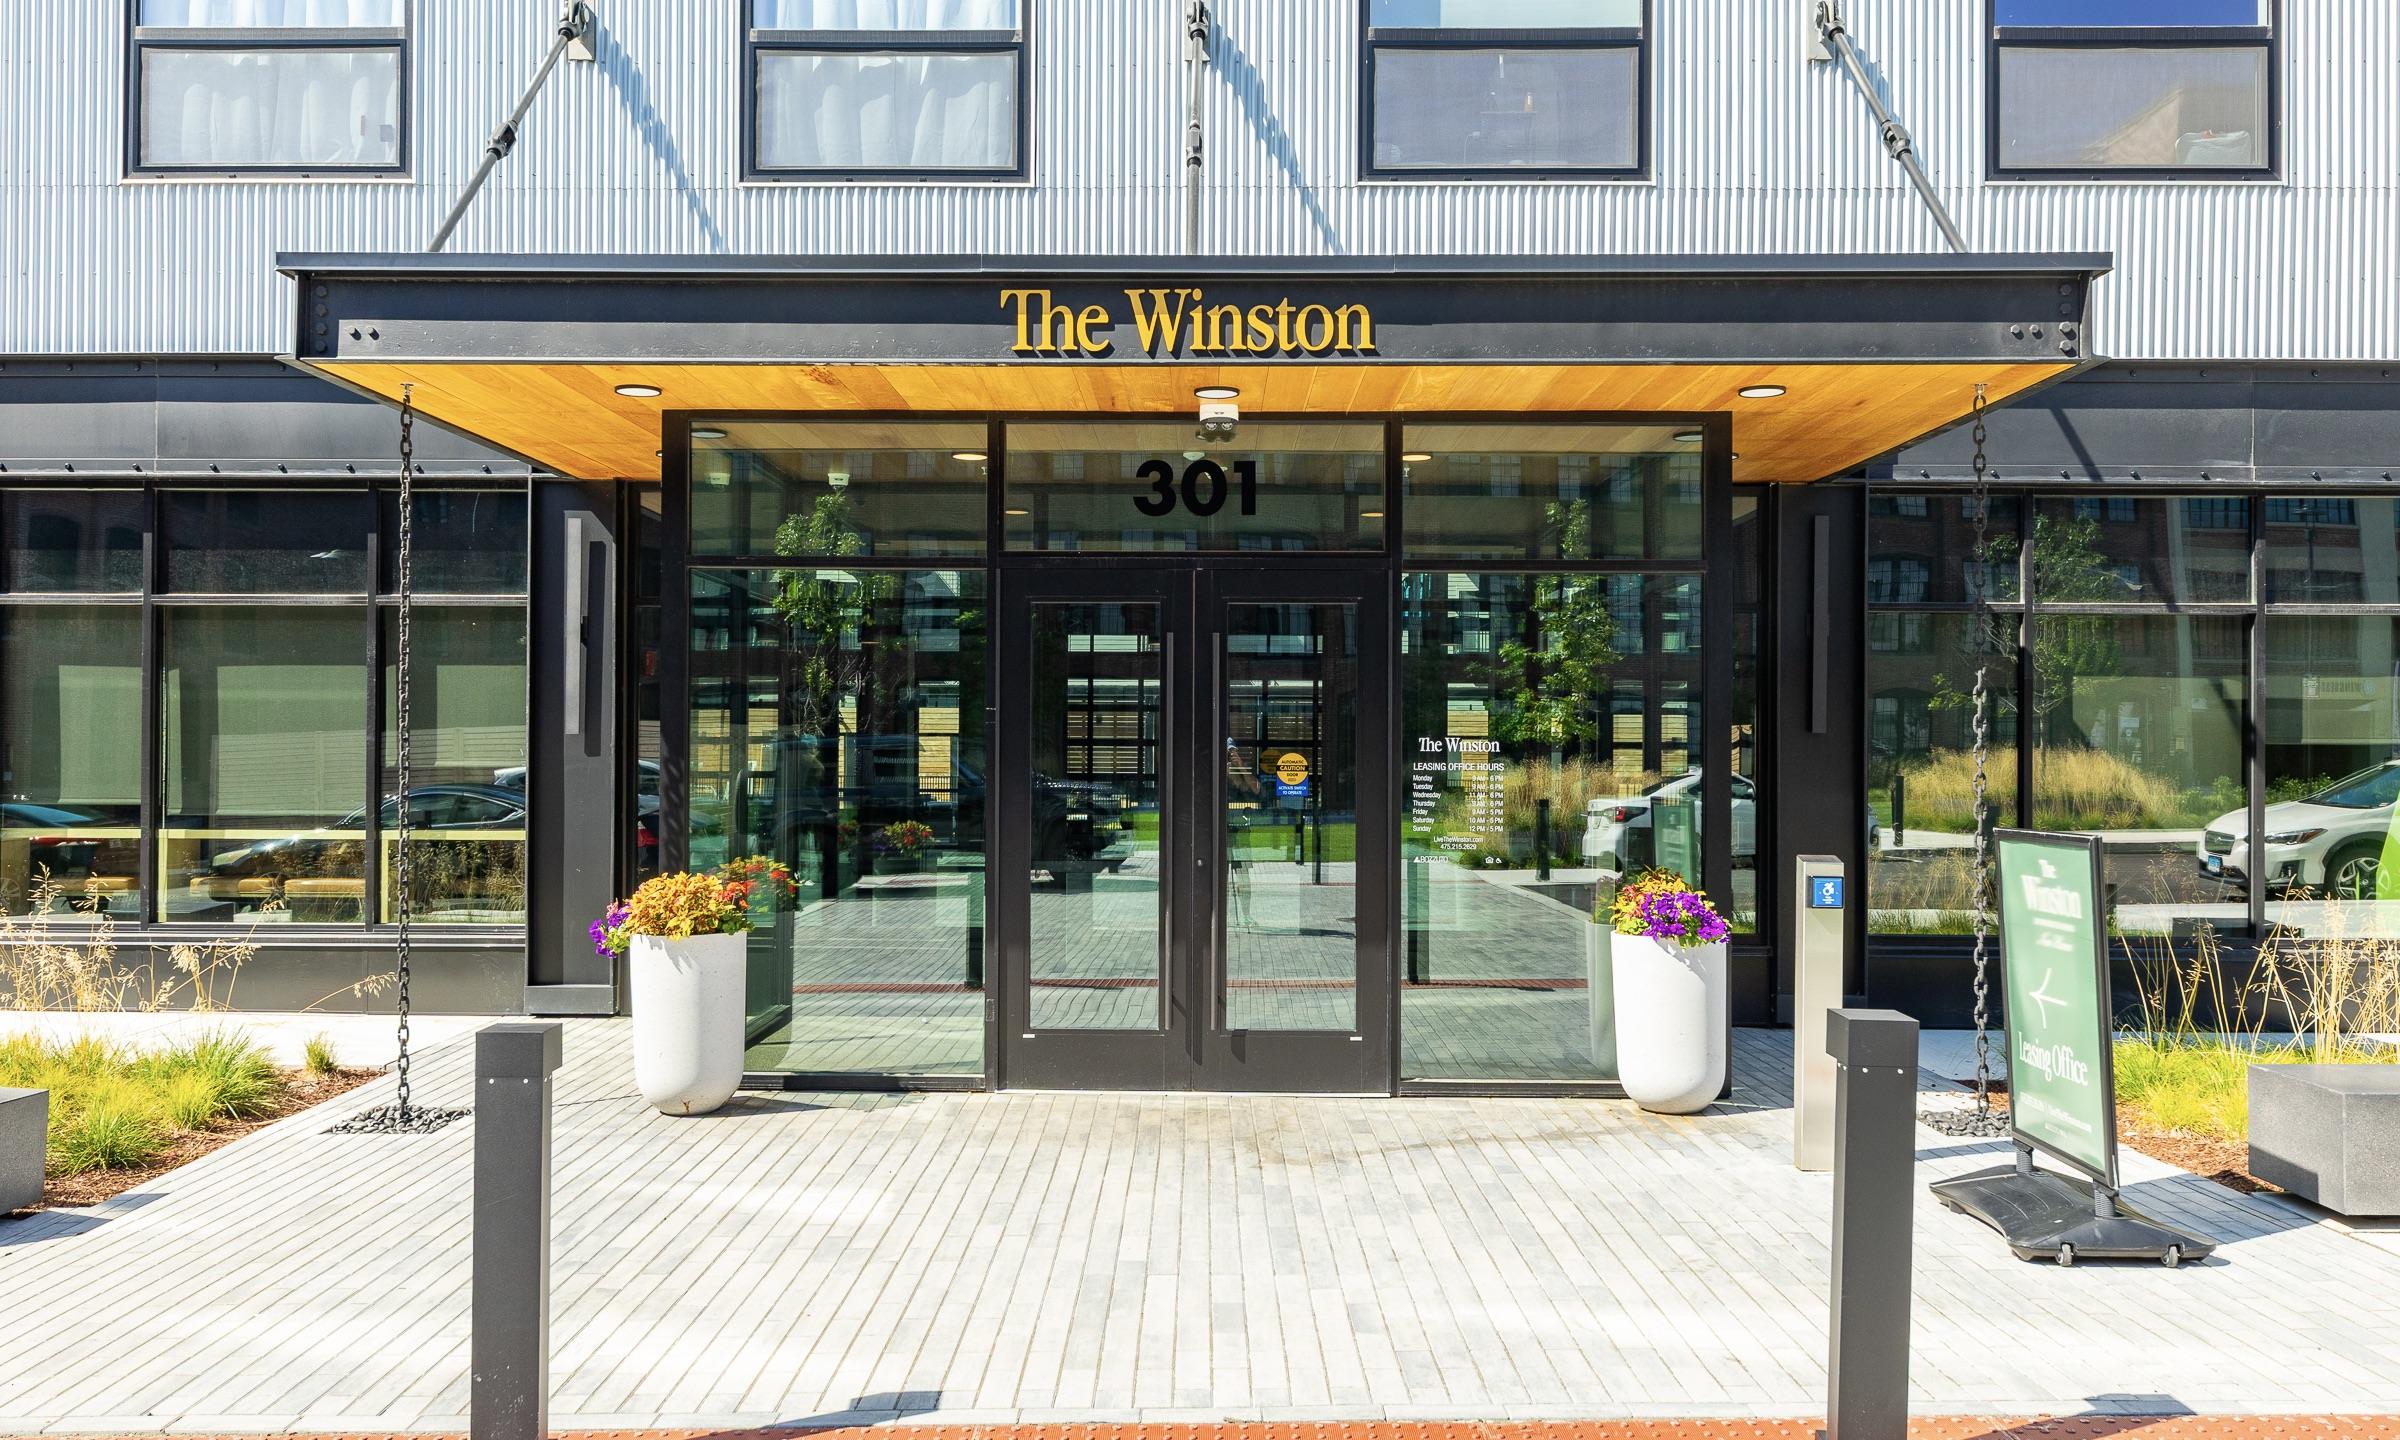
Glass entrance canopy of The Winston building with its address sign and planters
This project brings new life to Science Park of New Haven. The urban development is phase one of a multi-phased development plan. Phase one consisted of developing 5 acres of the original Winchester Repeating Arms Company campus into a multi-family housing complex to service the surrounding communit...
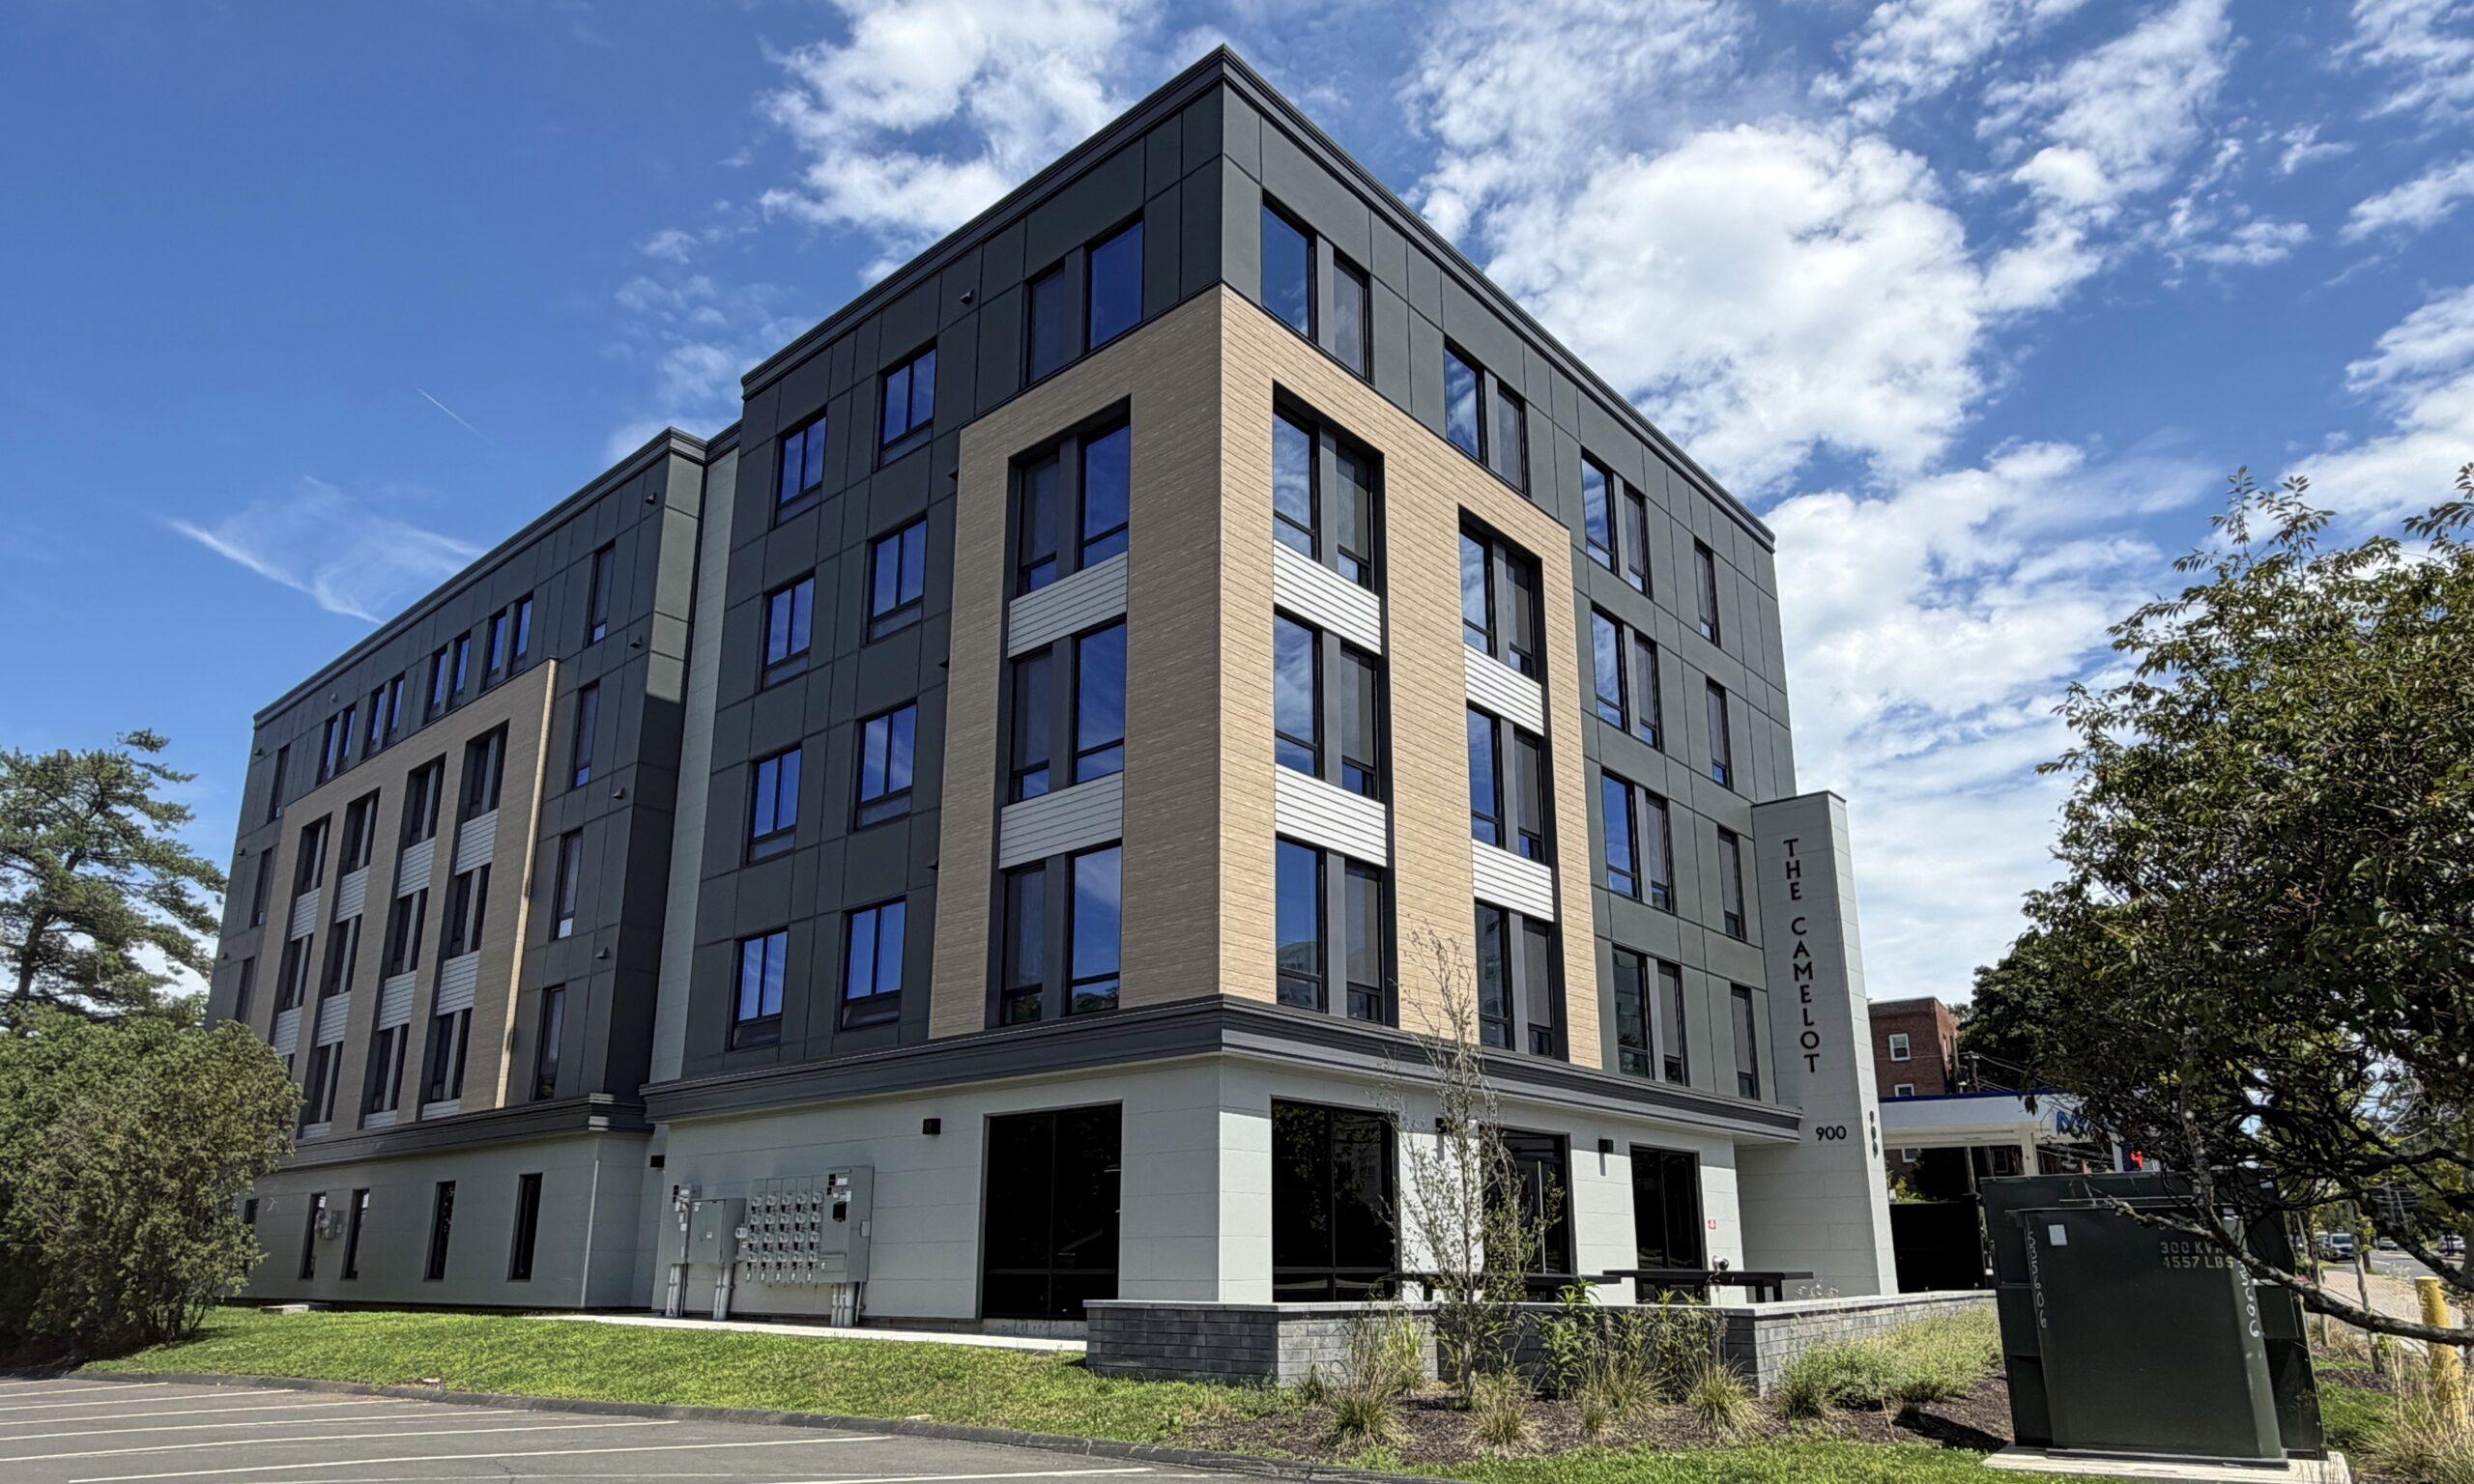
Exterior corner of a modern apartment building with a gray and wood-tone facade under a blue sky
What was once known as the West Hartford Inn has now been reimagined into 100% affordable housing. The complicated site once housed a gas station and required extensive remediation as well as selective demolition of a former restaurant. Providing 2 levels of structured parking and 44 affordable unit...
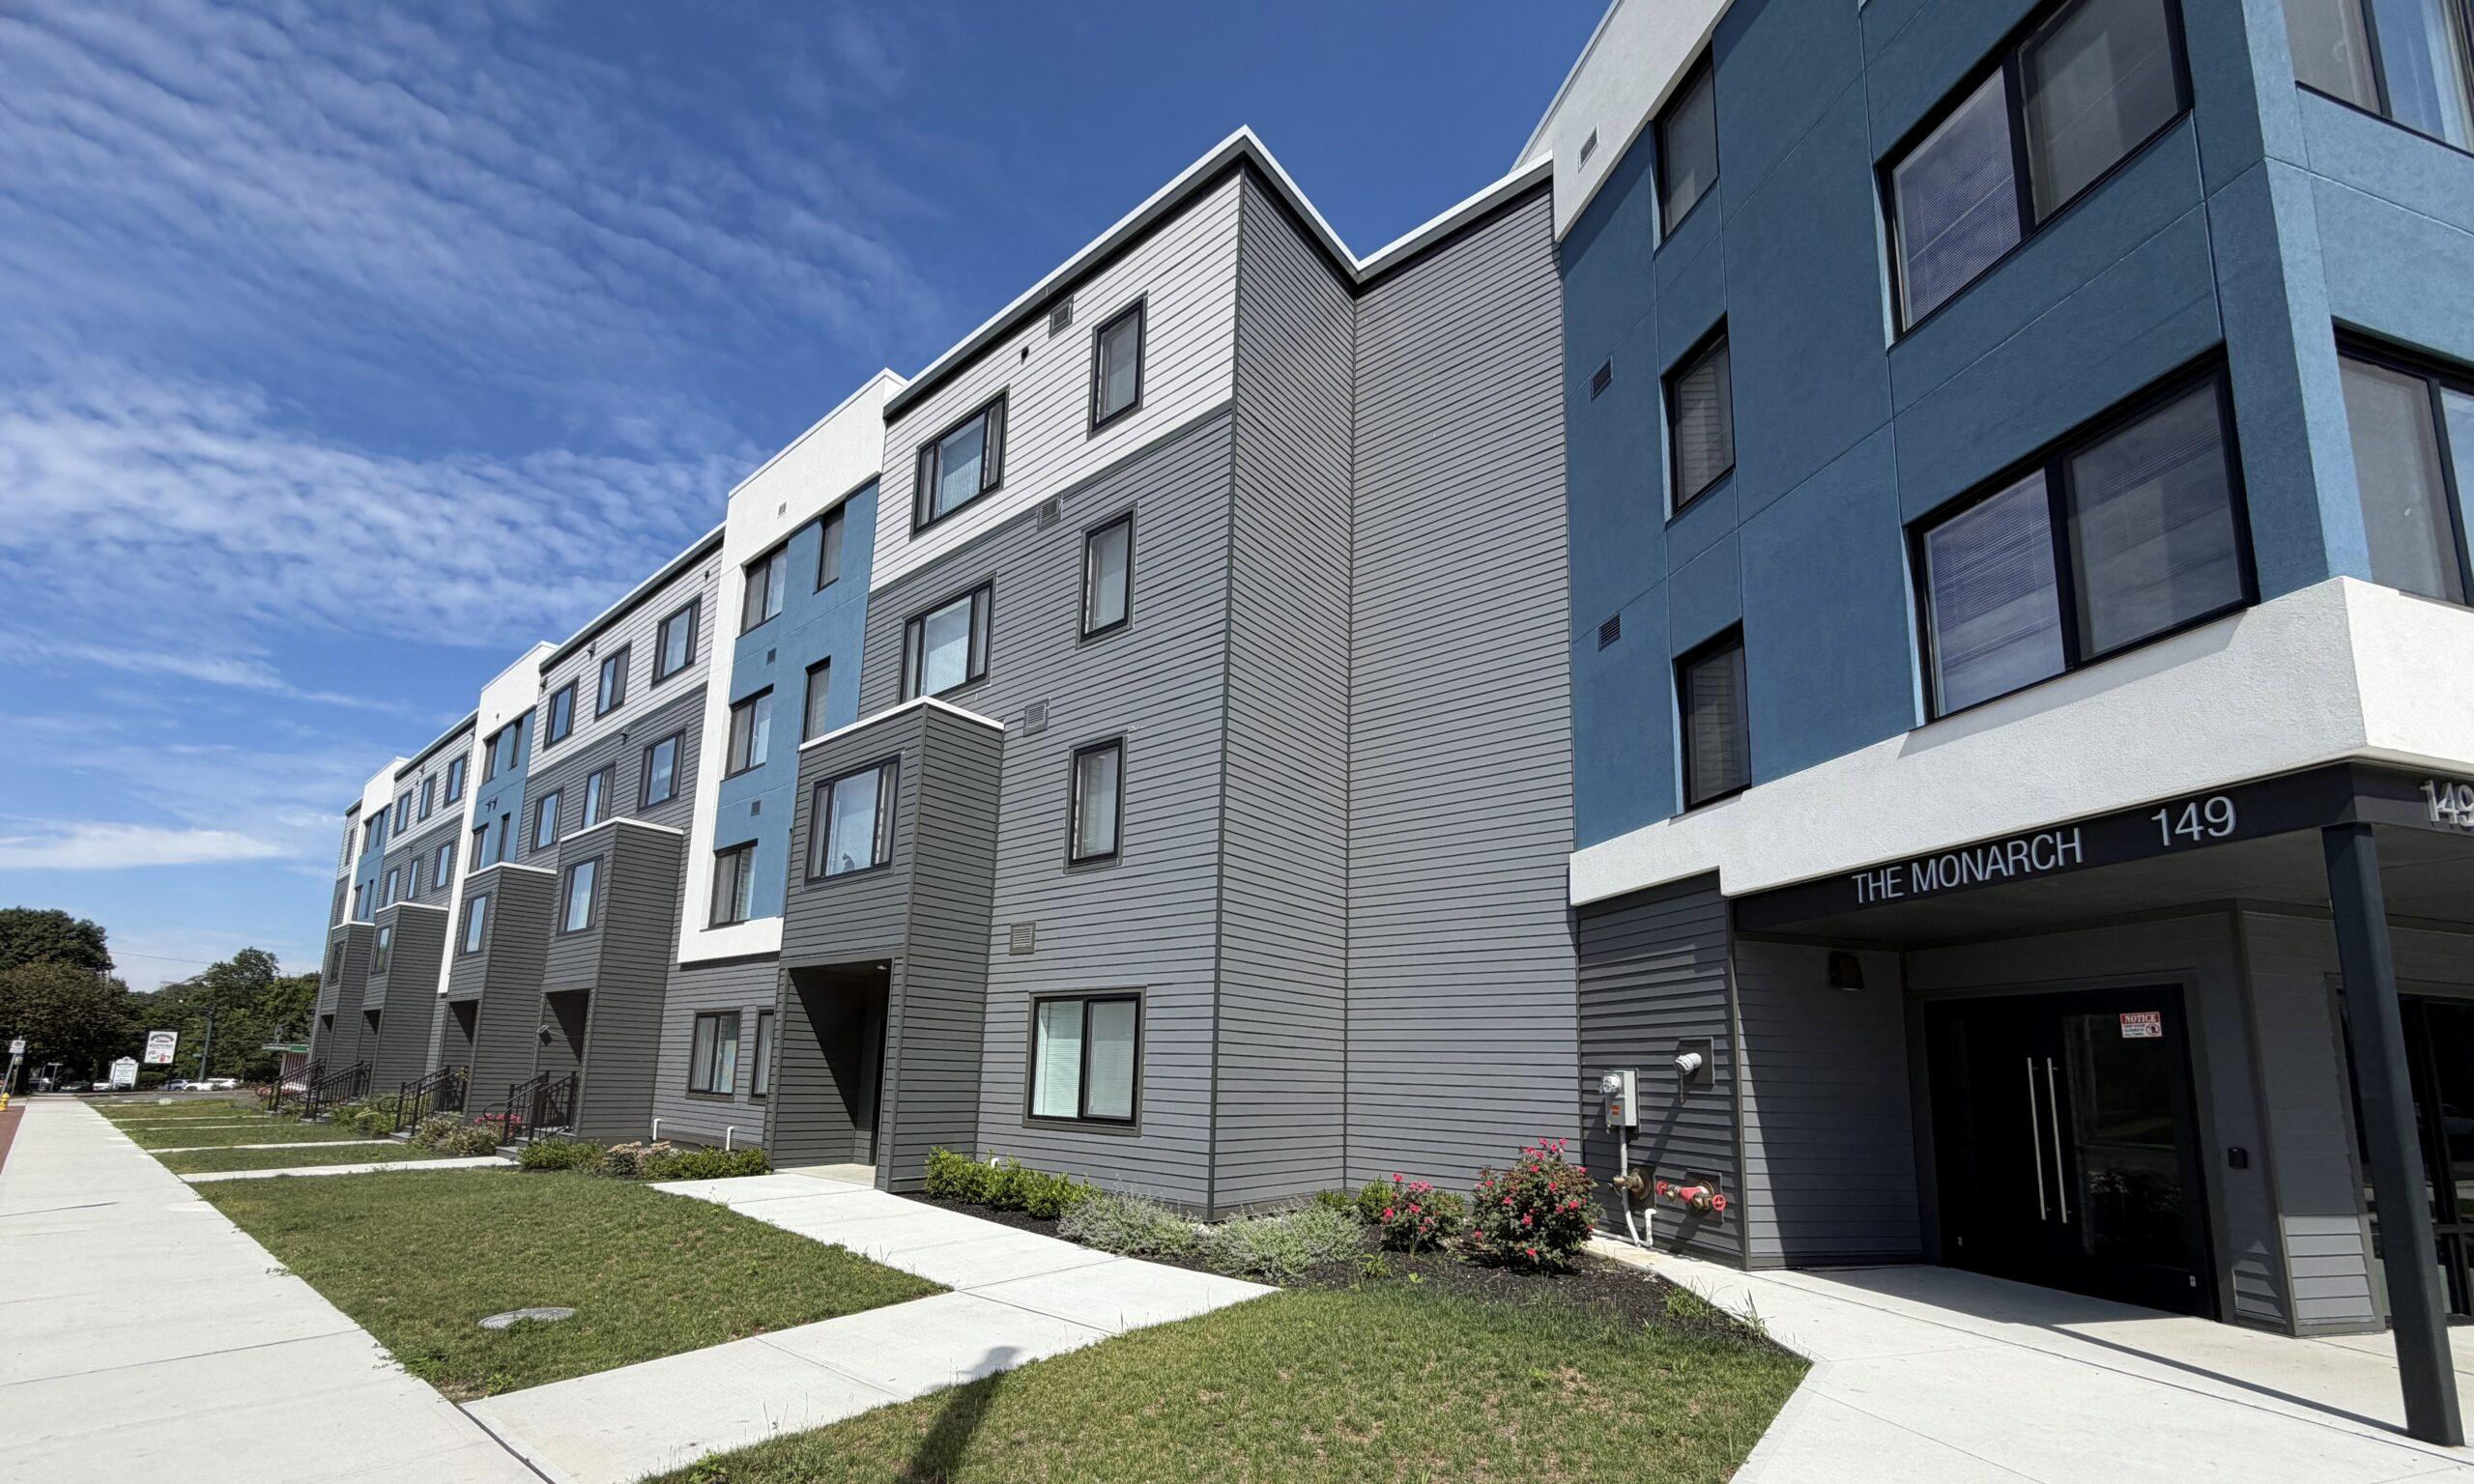
Side exterior of The Monarch apartment building, a modern gray structure beside a sidewalk
Located at the site of the originally built Monarch Laundry, this redevelopment provided new 100% affordable housing to the West River neighborhood in New Haven. The 1900 built facility required demolition and site remediation due to decades of operations as a cleaning facility.

Put Our Experience to Work for You

Innovative solutions and predictable performance across multiple sectors.