
LPRI CCMC Garage
Location: Hartford, CT
Completion Date: December 2025
Client: LPRI
Project Type: Structured Parking
Location: Hartford, CT
GSF: 169,500
Project Description
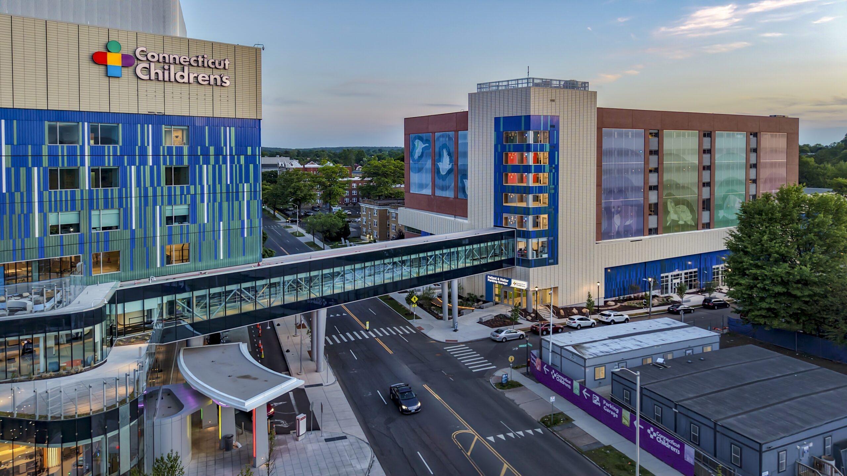
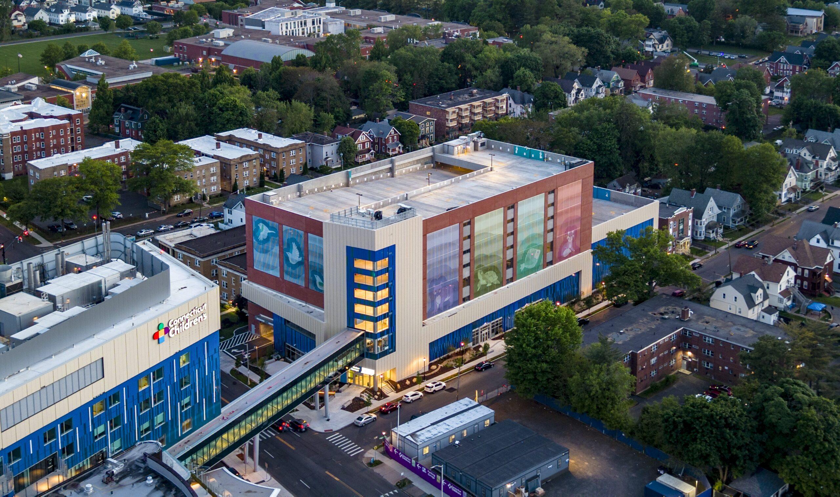
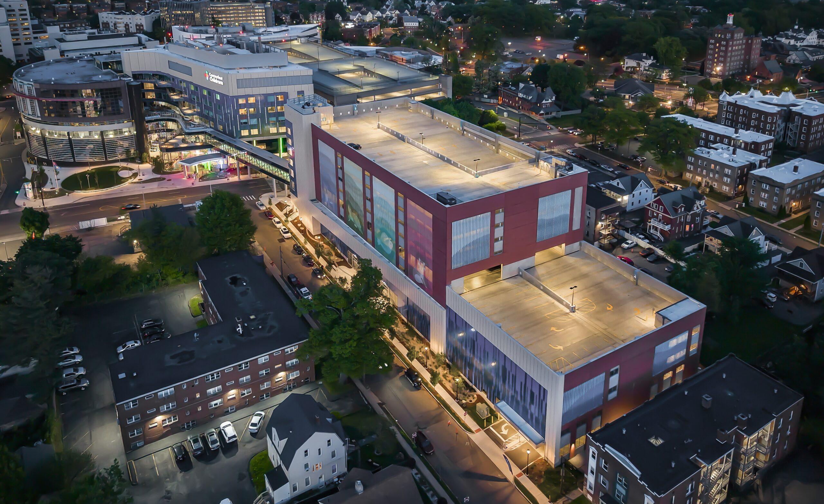
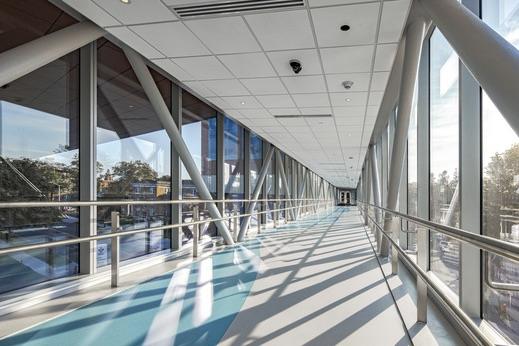
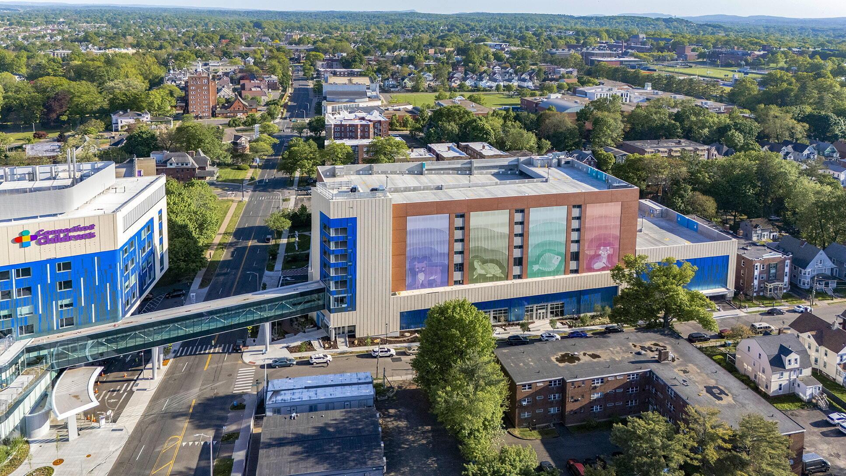
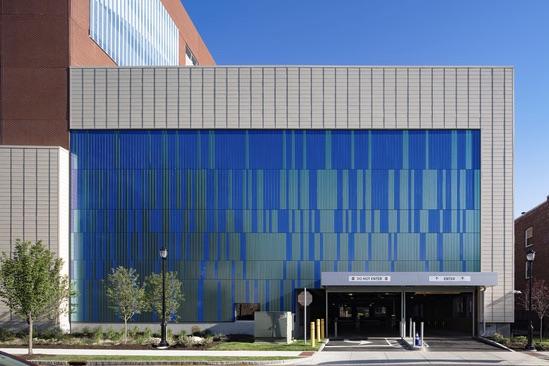
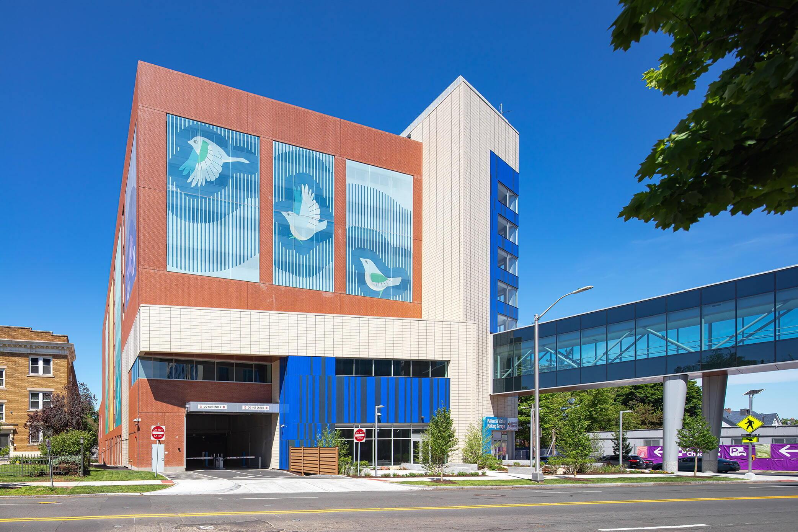
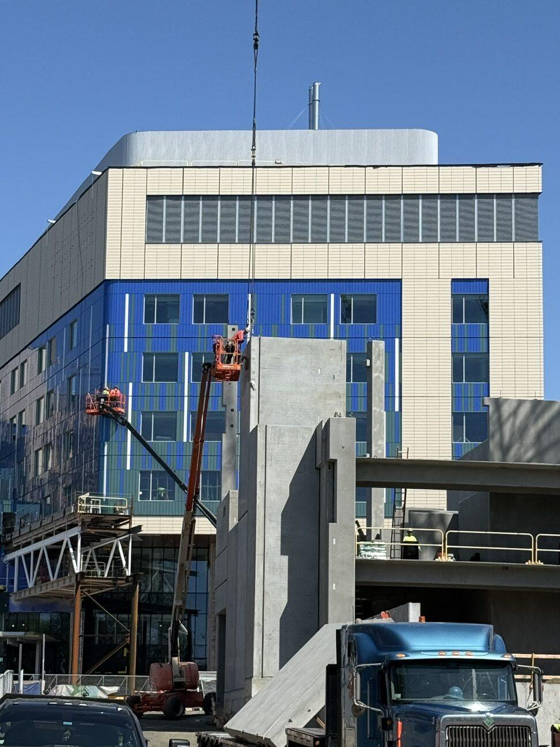
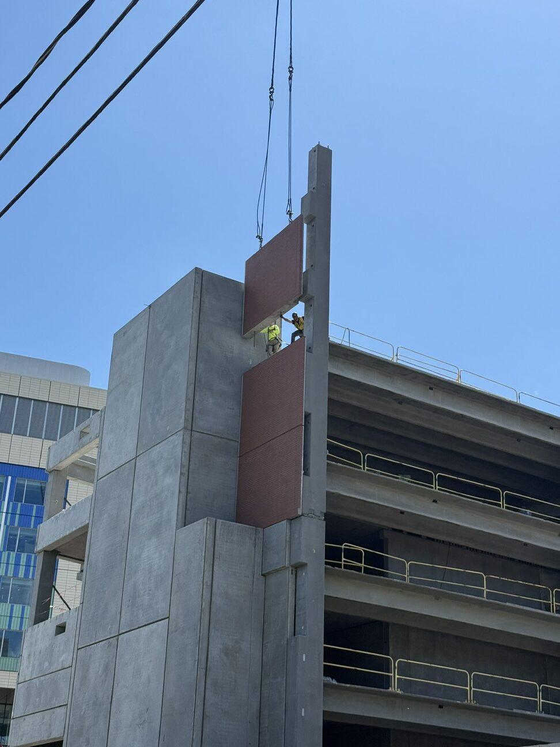
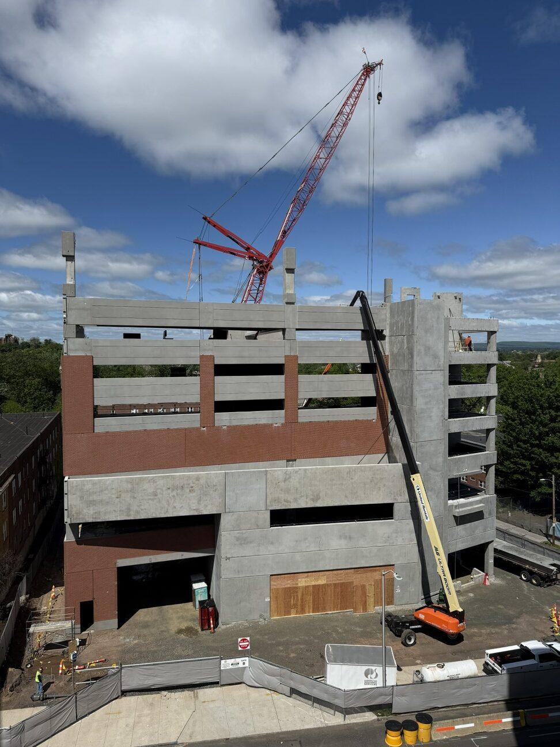
This 9-story parking structure boasts 914 parking stalls located in downtown Hartford and was challenged with limited working space and intricate logistical thinking. The structure serves Connecticut Children’s Medical Center new Landmark Clinical Tower with ground-level retail, future office space on level 3 and a pedestrian bridge connecting over Washington St. This parking garage featured high-end exterior finishes and full mechanical ventilation feeding the enclosure structure. Driven by the tower grand opening, this fast-tracked project was built in record time.


View Our Other Work

This project brings new life to Science Park of New Haven. The urban development is phase one of a multi-phased development plan. Phase one consisted of developing 5 acres of the original Winchester Repeating Arms Company campus into a multi-family housing complex to service the surrounding communit...
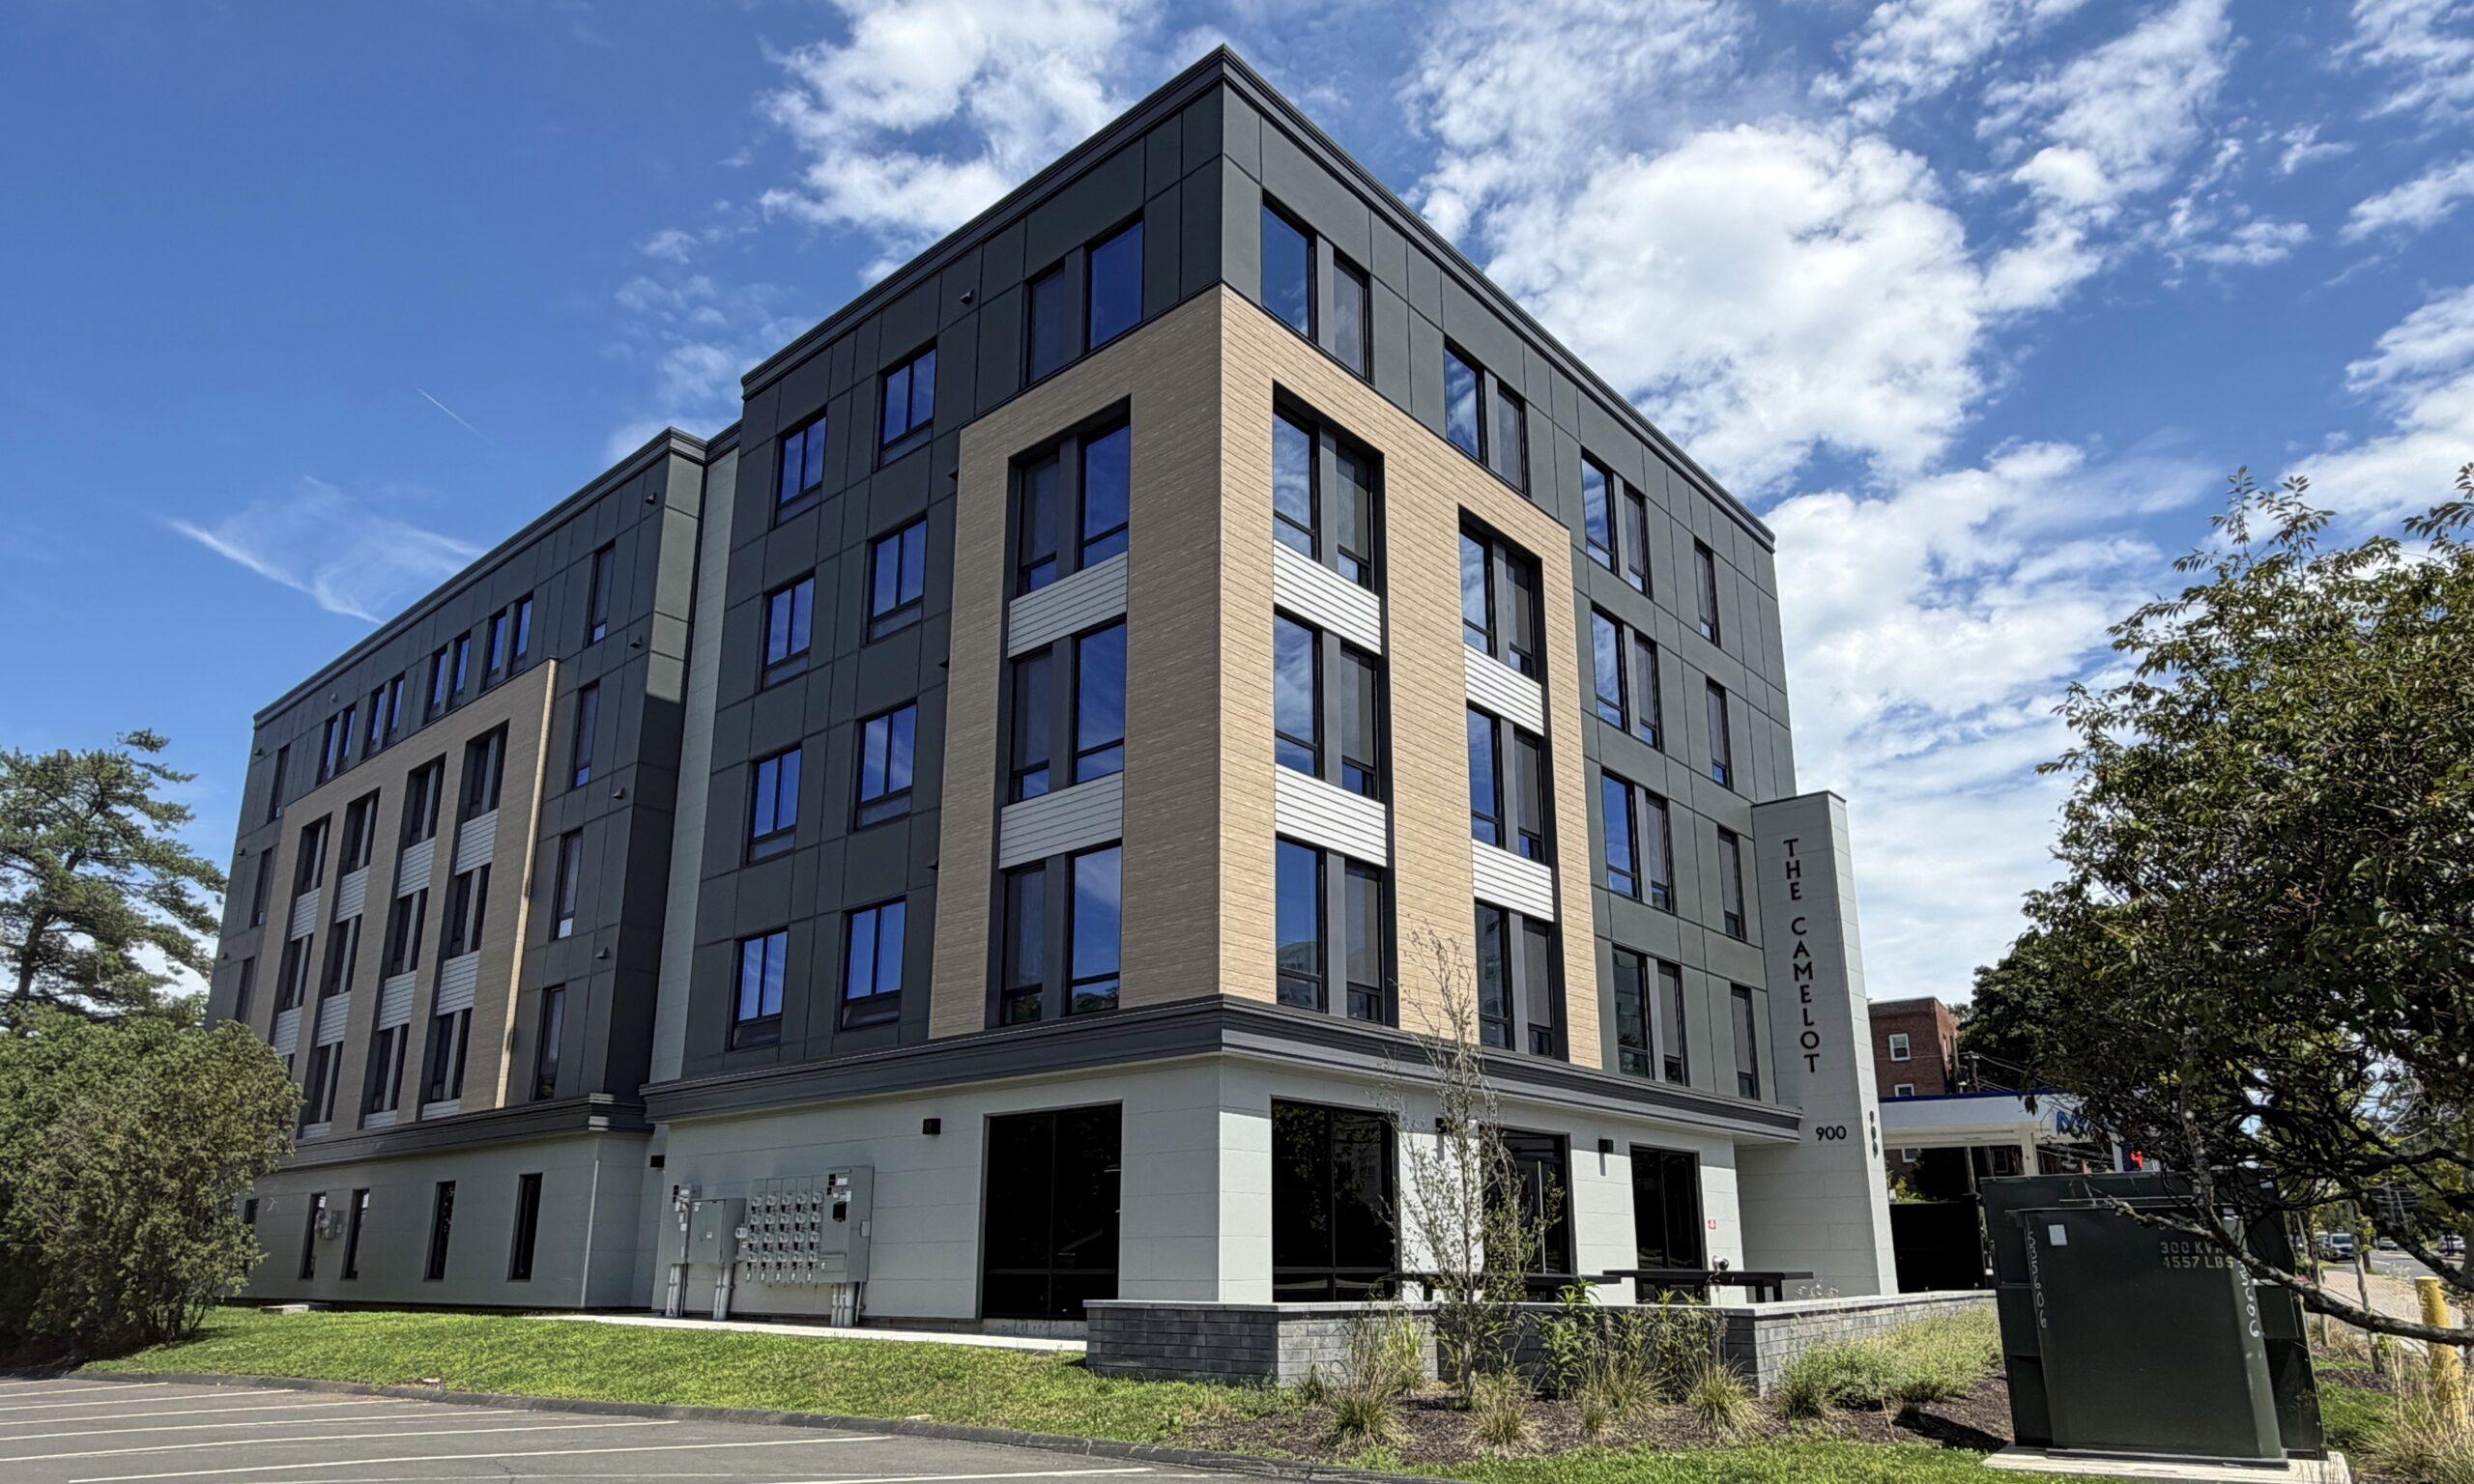
What was once known as the West Hartford Inn has now been reimagined into 100% affordable housing. The complicated site once housed a gas station and required extensive remediation as well as selective demolition of a former restaurant. Providing 2 levels of structured parking and 44 affordable unit...
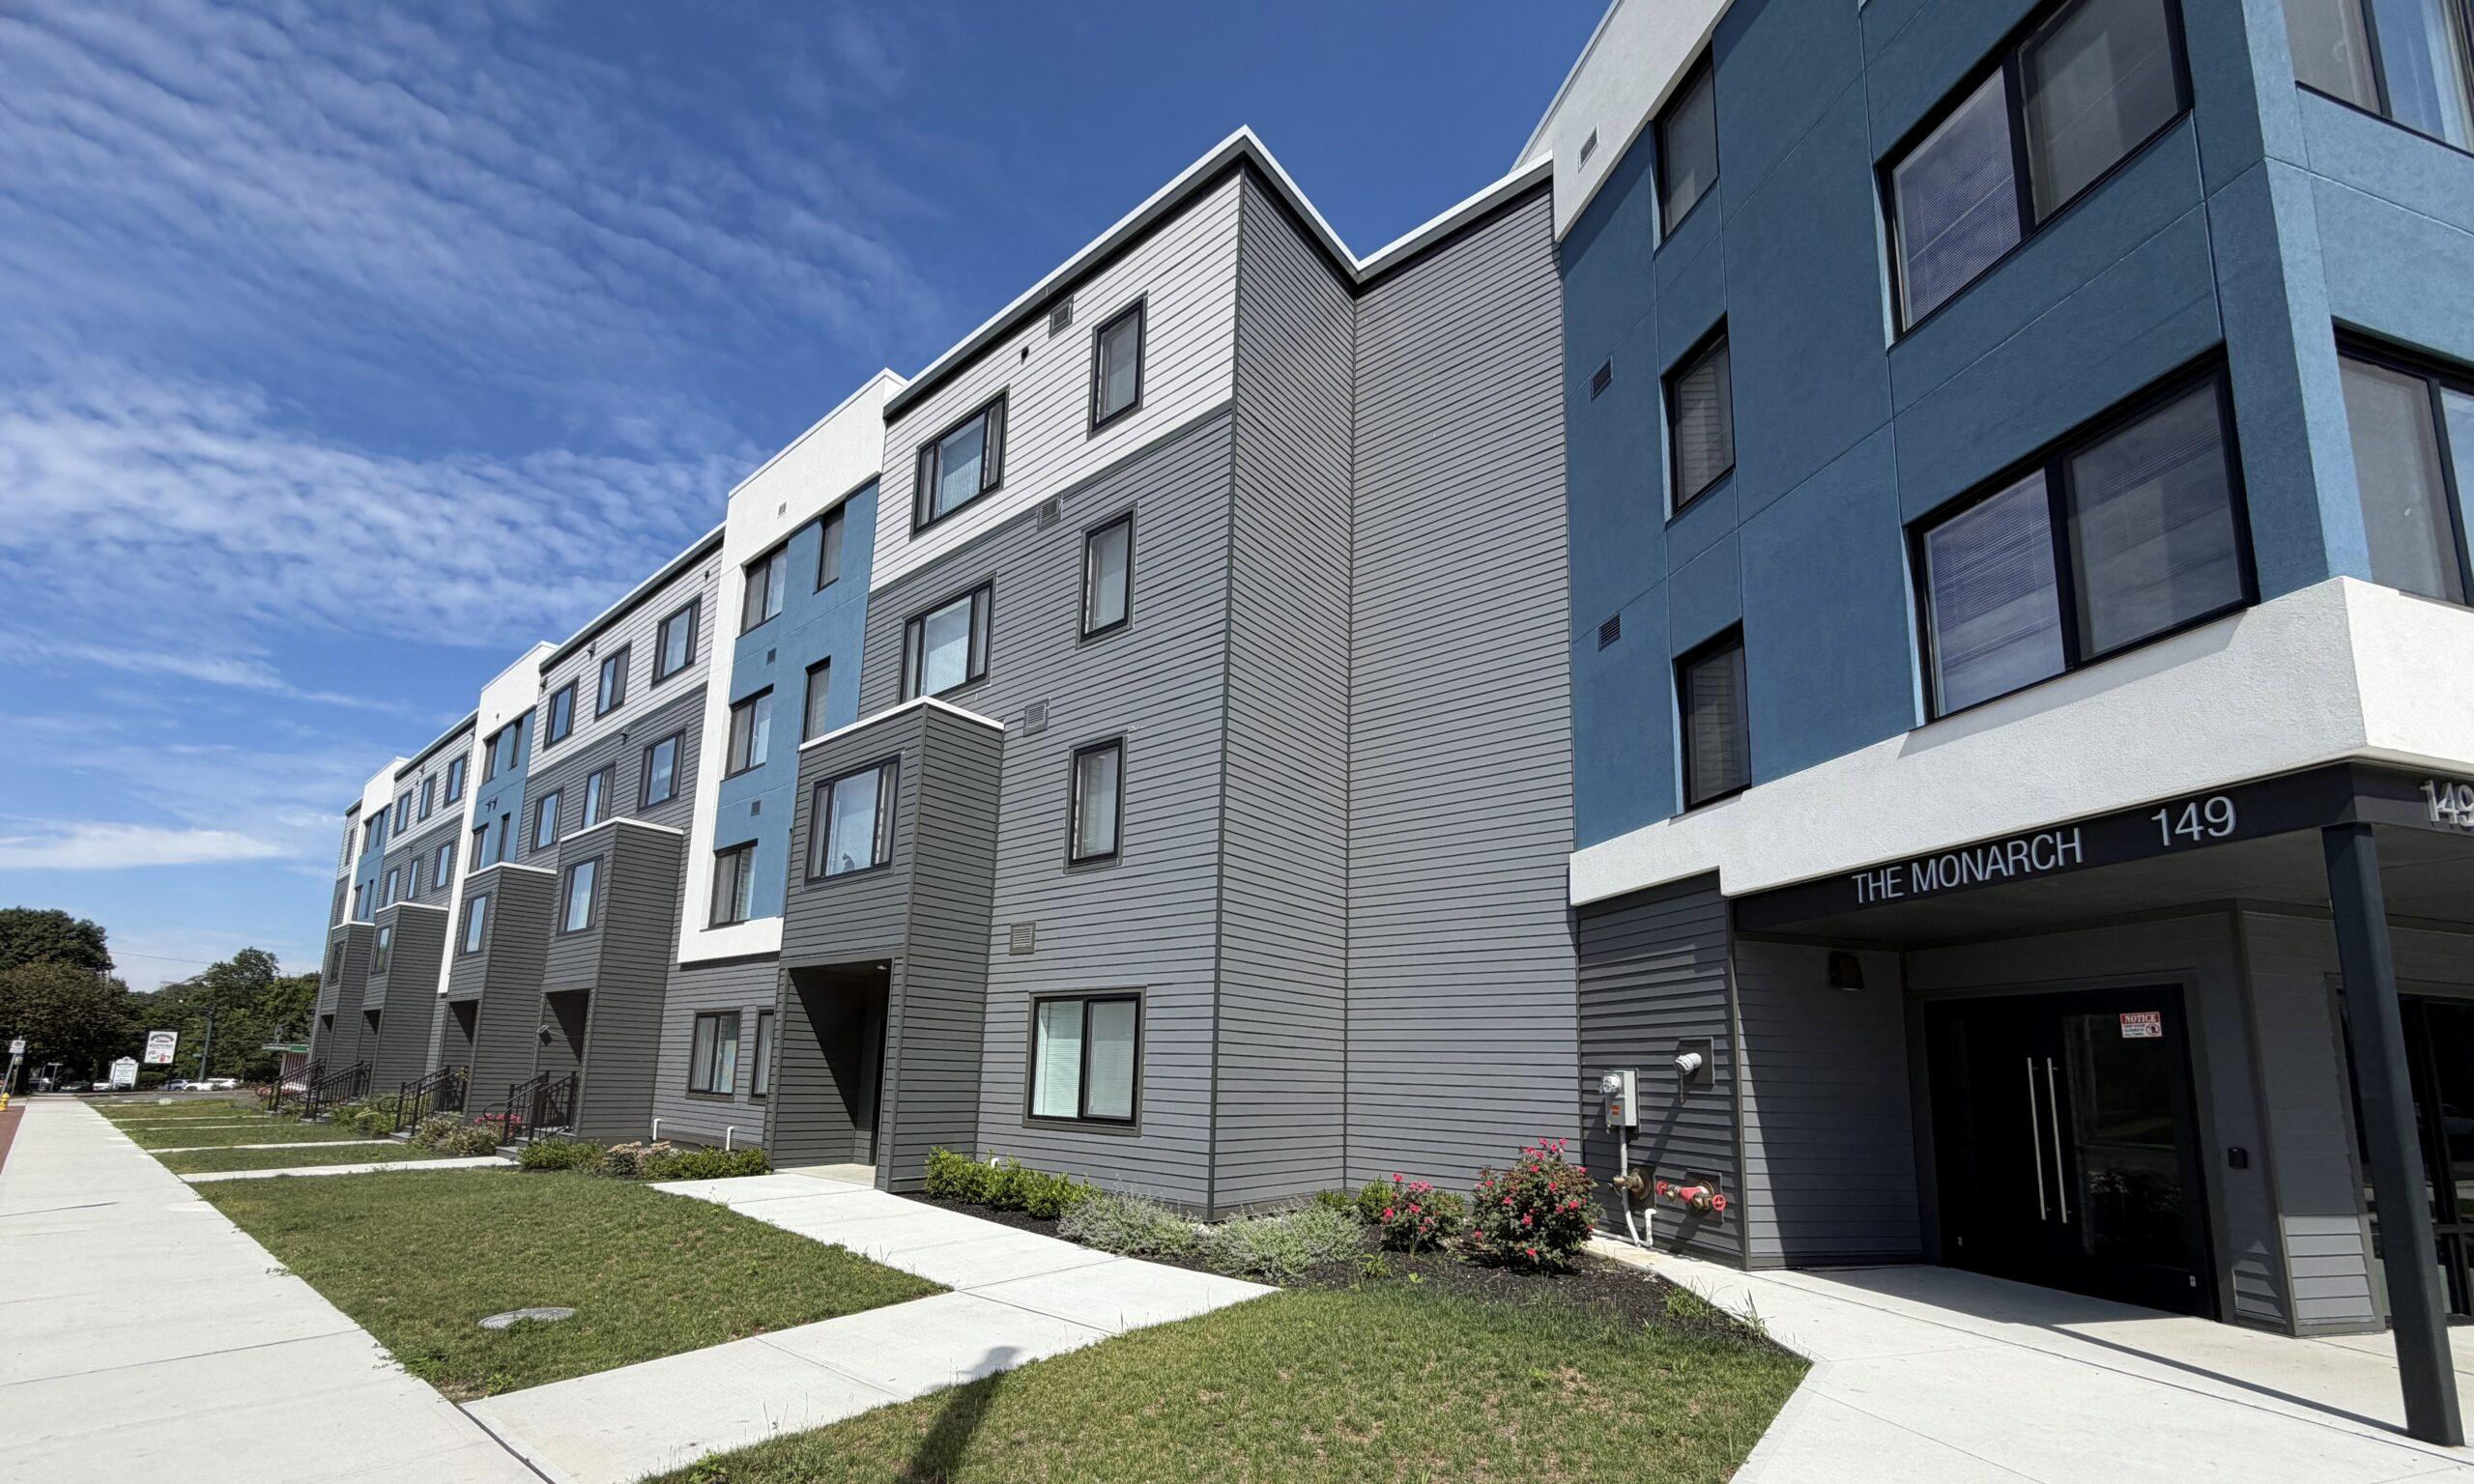
Located at the site of the originally built Monarch Laundry, this redevelopment provided new 100% affordable housing to the West River neighborhood in New Haven. The 1900 built facility required demolition and site remediation due to decades of operations as a cleaning facility.
Put Our Experience to Work for You
Innovative solutions and predictable performance across multiple sectors.